Internal Steel Doors in London and the UK, Glass Doors for Brighter Living Spaces
Internal steel doors divide rooms while allowing natural light to pass through the home. With slim frames, glazed panels and a choice of opening arrangements, they suit London terraces, modern flats, country houses and renovation projects across the UK. Choosing the right steel and glass doors means considering privacy, furniture positions, everyday access and how the frame will fit the finished opening.
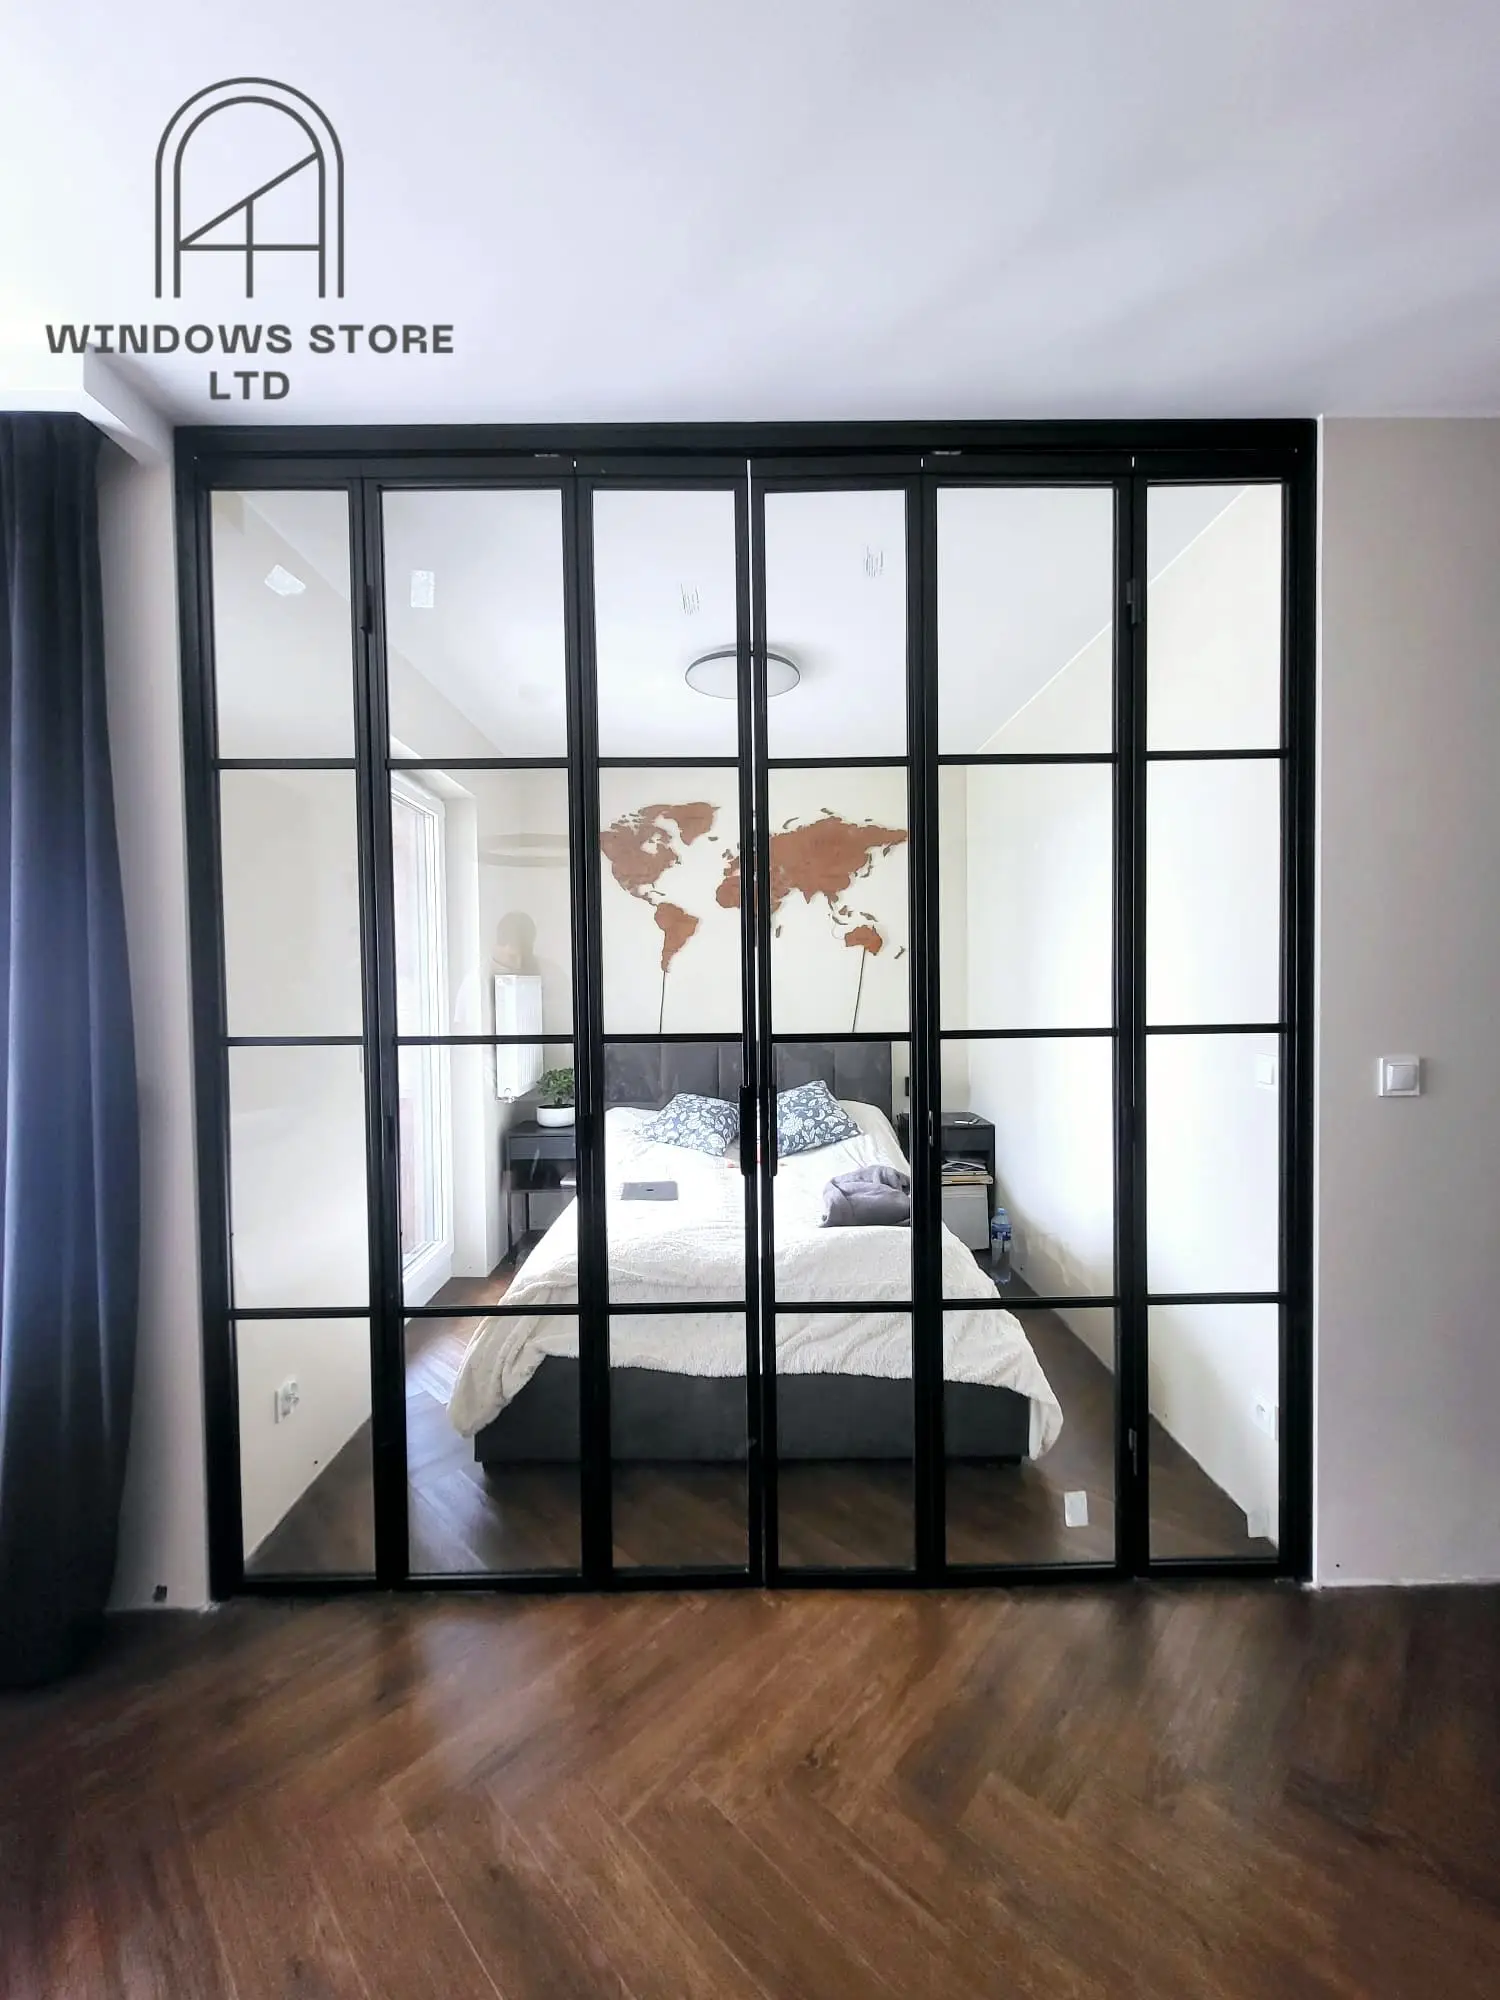
Bringing light into separate rooms.
An open plan layout can make a home feel connected, but there are times when a proper division between rooms is useful. A kitchen might need separating from a sitting room, a home office might need a door, or a hallway might feel too dark behind a solid partition.
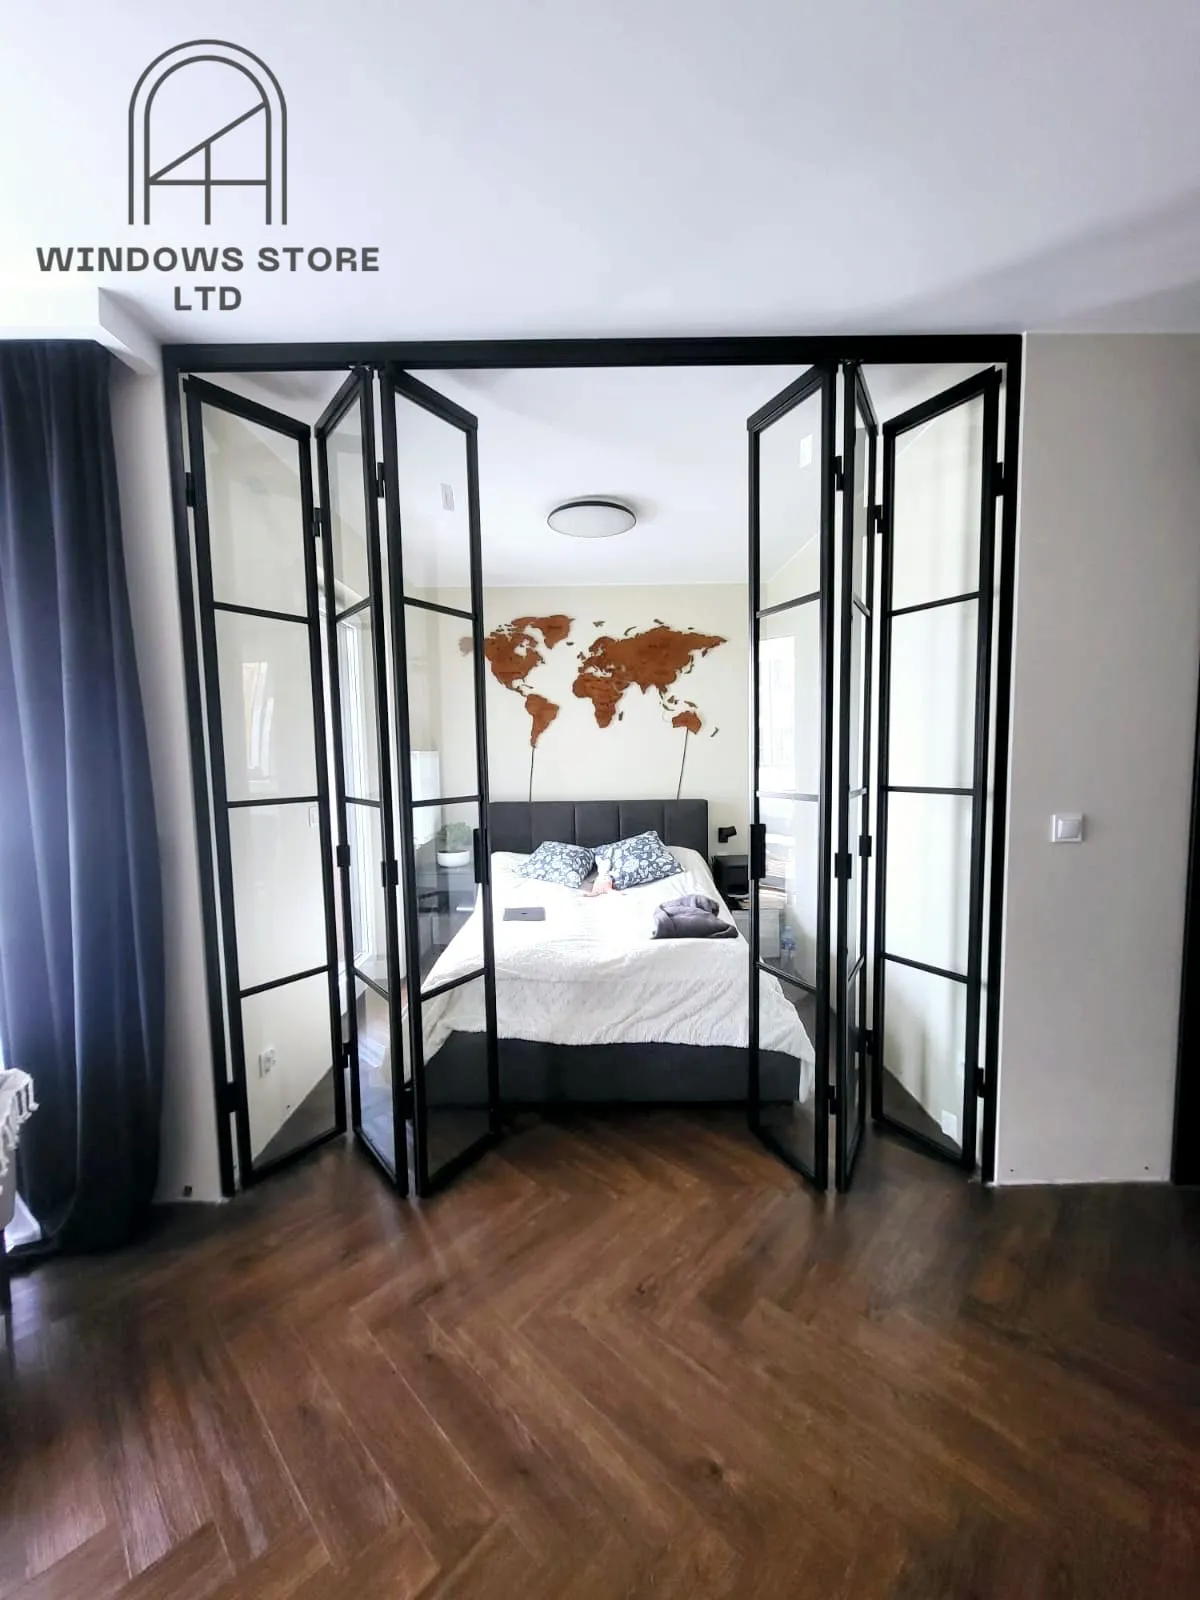
Internal steel glass doors provide a physical boundary while retaining views between adjoining spaces. Clear glass allows daylight from a brighter room to reach further into the property. This can be particularly useful in a London terraced house, where the middle of the ground floor may receive less direct daylight than the front room or rear extension.
The result depends on the position of the glazing. A glass door facing another dark wall will have a different effect from a glazed screen beside a bright kitchen extension. Before choosing the design, look at where daylight enters and which part of the home would benefit from receiving it.
Interior steel doors also allow rooms to remain visually connected when the doors are closed. For families, that can mean keeping a view between the kitchen and living area. For a home office, it can mean creating a separate working space without replacing an open outlook with a solid wall.
Choosing genuine steel doors.
The terms internal steel doors, industrial glass doors, heritage doors and steel look doors often appear together. They can describe a similar appearance, but they do not necessarily describe the same construction.
A genuine steel door uses steel framing. A steel look door may use another material, such as aluminium, with glazing bars arranged to create an industrial appearance. Both can be suitable for an interior, but the material should be clearly stated in the specification.
When comparing bespoke internal doors, look beyond the front view. Ask to see the frame section, hinges, handle arrangement and the point where the door closes against the frame. These details affect both the appearance and the way the door feels in everyday use.
Slim steel frames can give glazed doors a clearly defined outline without making the frame the main feature of the room. However, slim sightlines should be assessed on the actual proposed system. A photograph does not tell you the frame depth, the width of the meeting section or the construction of the glazing bars.
Black internal steel doors create a strong outline against pale walls, timber floors and light stone. Other finishes can give a softer result. The colour and surface texture should be chosen alongside handles, lighting and nearby fittings so that the doors belong to the room.
Single doors, double doors and steel glass partitions.
A single internal steel door is a practical option for a study, kitchen entrance or connection between a hallway and living room. The opening direction matters as much as the appearance. An attractive door can become inconvenient if it catches a chair, blocks a cupboard or opens across a busy route.
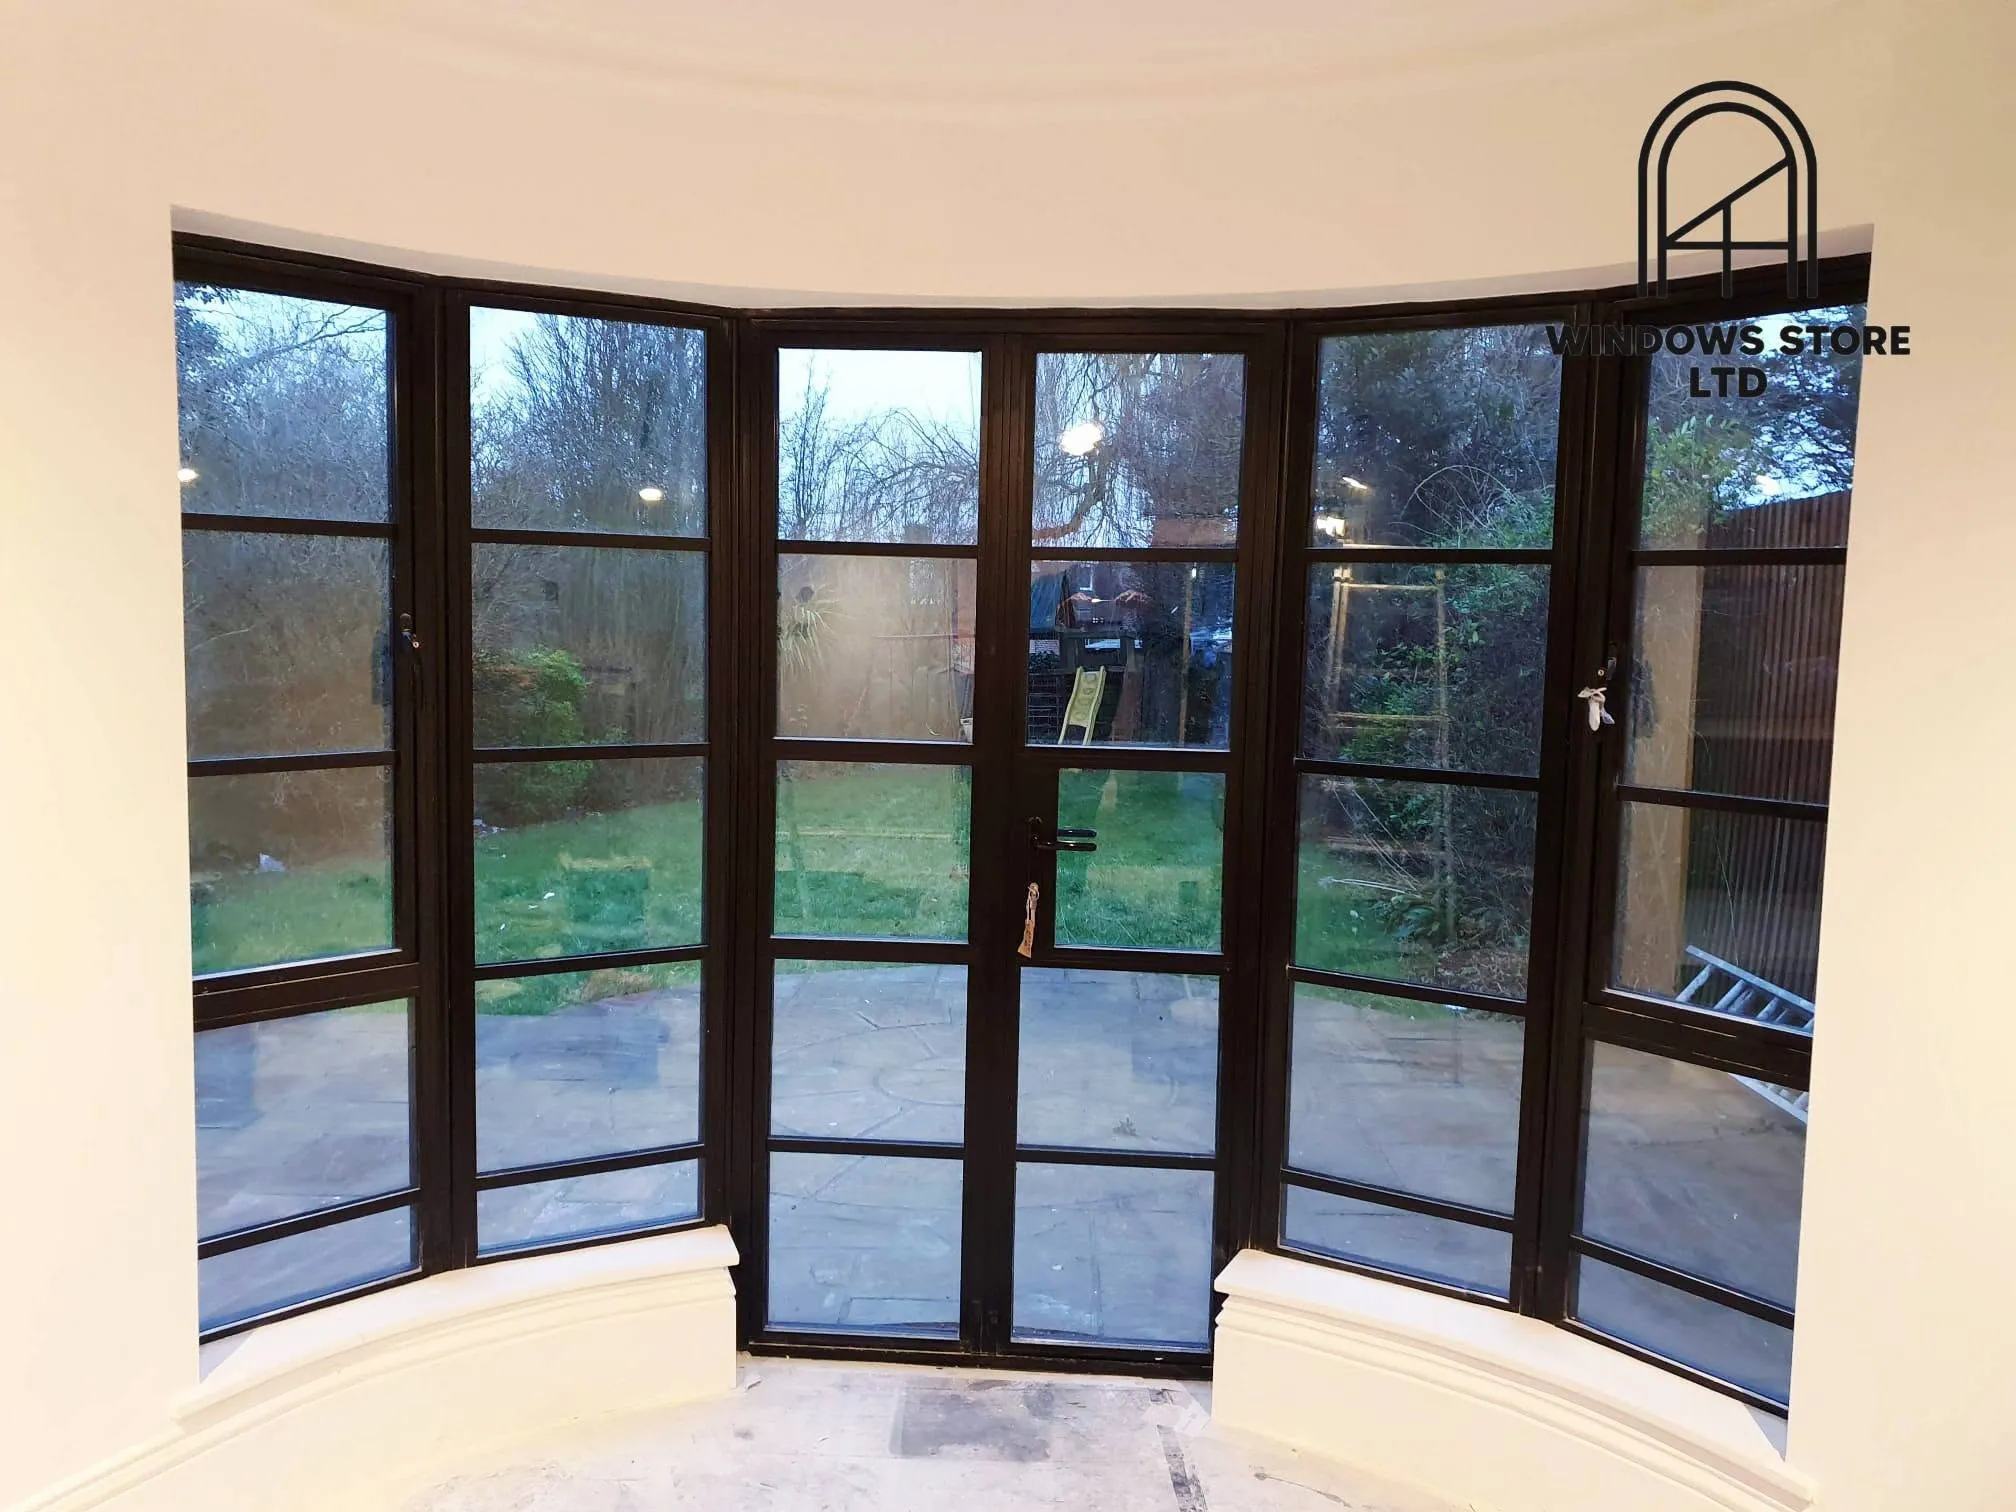
Internal steel double doors suit wider connections between rooms. They allow a larger opening when both leaves are open, while one leaf can provide everyday access. The main opening leaf should be agreed before manufacture, together with the handles and the way the second leaf is secured.
Steel doors with side panels can create a wider glazed feature without requiring an oversized moving door. Fixed glazing beside the door maintains views across the opening, while an overhead glazed panel can continue the design upwards.
Internal steel partitions are useful where the aim is to divide a larger space. A glazed screen with an opening door can separate a home office from a living area or create an entrance division within an otherwise open room.
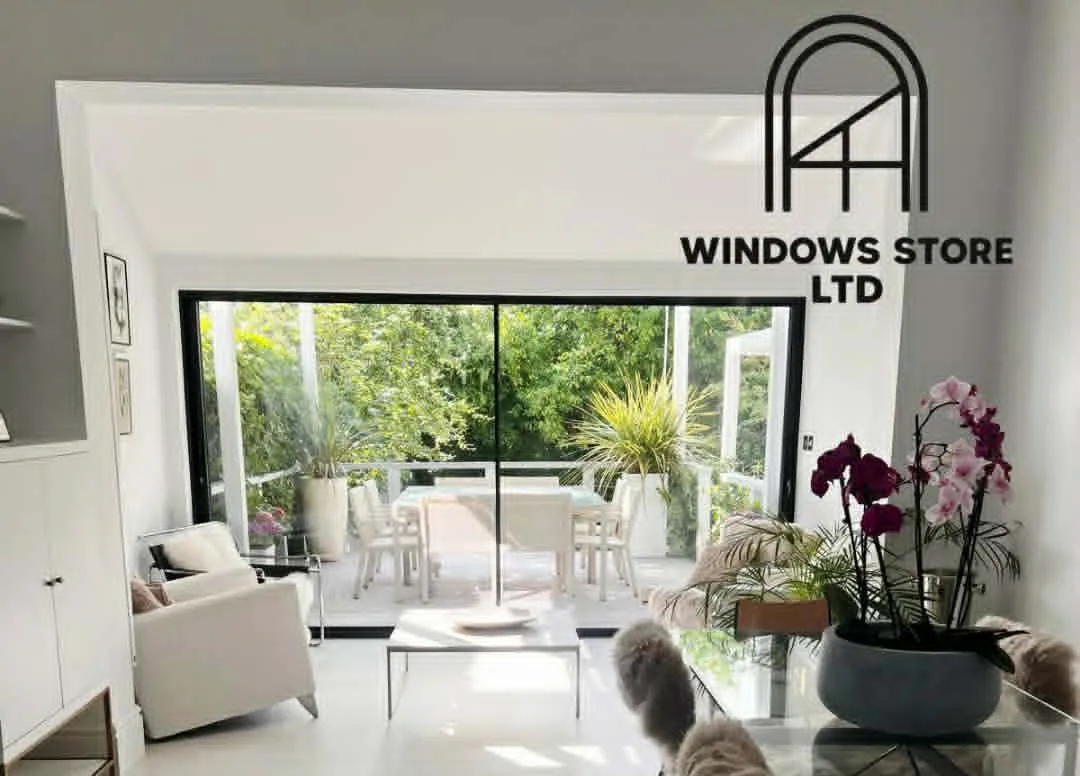
Sliding steel glass doors may be worth considering where a swinging leaf would interfere with furniture. They need somewhere to slide, suitable support for the chosen system and a clear understanding of how the door closes. A sliding arrangement should not be assumed to provide the same seal as a hinged door.
Pivot doors create a different opening movement and can suit a broad entrance. The pivot position affects the usable passage, so the overall door width alone does not show how much clear access will remain.
Clear glass, privacy glass and everyday comfort.
Glass choice changes how internal steel doors work in a home. Clear glazing maintains the strongest visual connection between rooms. It suits spaces where the aim is to share daylight and keep an open outlook.
Reeded glass adds texture and obscures detail, making it an option for home offices, utility rooms and other spaces where some visual separation is useful. It does not guarantee complete privacy. Shapes and movement may remain visible, particularly when someone stands close to the glass or the room behind is brightly lit.
Frosted glass offers another approach to privacy. Before ordering, view a sample under lighting conditions similar to those in the property. A small sample held against a wall can look very different from a full door with a person standing behind it.
Sound separation also needs careful consideration. A glazed door can provide a useful division between rooms, but its acoustic performance depends on the complete assembly. Glass specification, perimeter seals, meeting sections and the gap beneath the door all matter.
For a home office beside a television room, ask for evidence of the proposed system’s acoustic performance if sound reduction is a priority. The appearance of the glass or the weight of the frame does not establish how much sound the finished installation will reduce.
Measuring and fitting bespoke internal steel doors.
Bespoke steel doors need to be measured against the finished room. Floor finishes, plaster, wall linings and adjoining joinery all affect the opening. Measurements taken before these details are agreed can lead to avoidable fitting problems.
Finished floor level is especially important. Timber flooring, tiles, carpet and rugs can affect the clearance beneath a moving door. A door that clears an unfinished floor may behave differently once the final surface is installed.
The surrounding construction also needs checking. Steel framed glass doors require suitable fixing positions, and the installer needs to understand what is behind the finished wall surface. A neat plastered opening does not reveal whether the underlying support is appropriate.
In London flats and houses with restricted access, the delivery route should be assessed alongside the door opening. Staircases, communal entrances, narrow corridors and tight turns can influence how a glazed screen is divided and brought into the property.
The approval drawing should show the opening direction, main operating leaf, fixed panels, glazing pattern and handle positions. Check these details from the correct viewing side. A drawing that looks right from the hallway can show the opposite arrangement when viewed from the room.
Matching steel interior doors to the property.
Internal steel doors can work in both period and contemporary homes. The proportions usually matter more than adding a complicated glazing pattern. Taller glass panels can emphasise ceiling height, while additional horizontal bars create a more divided appearance.
In a Victorian or Edwardian London house, the glazing layout can take its lead from existing door openings, ceiling lines and adjoining joinery. In a modern extension, larger uninterrupted panes may suit the simpler interior.
Industrial style internal doors do not need to make the whole room look industrial. A restrained black frame can sit comfortably beside painted cabinetry, natural timber and soft furnishings. Repeating the same finish in a few nearby details is often enough to connect the design.
For projects across the UK, the practical questions remain the same. Consider how each room is used, how much privacy is needed, where the door will open and whether the chosen glazing suits daily life.
When discussing internal steel doors with Windows Store Ltd, send photographs of the opening, approximate dimensions and a description of the rooms being separated. Include the property location and your preferred arrangement, such as a single glazed door, double doors or a steel glass partition, so the discussion starts with the way the space needs to work.