Double glazed timber sash windows London: replacement windows for period homes
Double glazed timber sash windows can improve comfort while keeping the appearance of a traditional London home. A good replacement preserves the proportions of the original window and combines suitable glazing, effective seals and a properly balanced sliding mechanism. Choosing the right wooden sash windows means looking closely at the frame, glass and installation, rather than judging the window by its photograph alone.
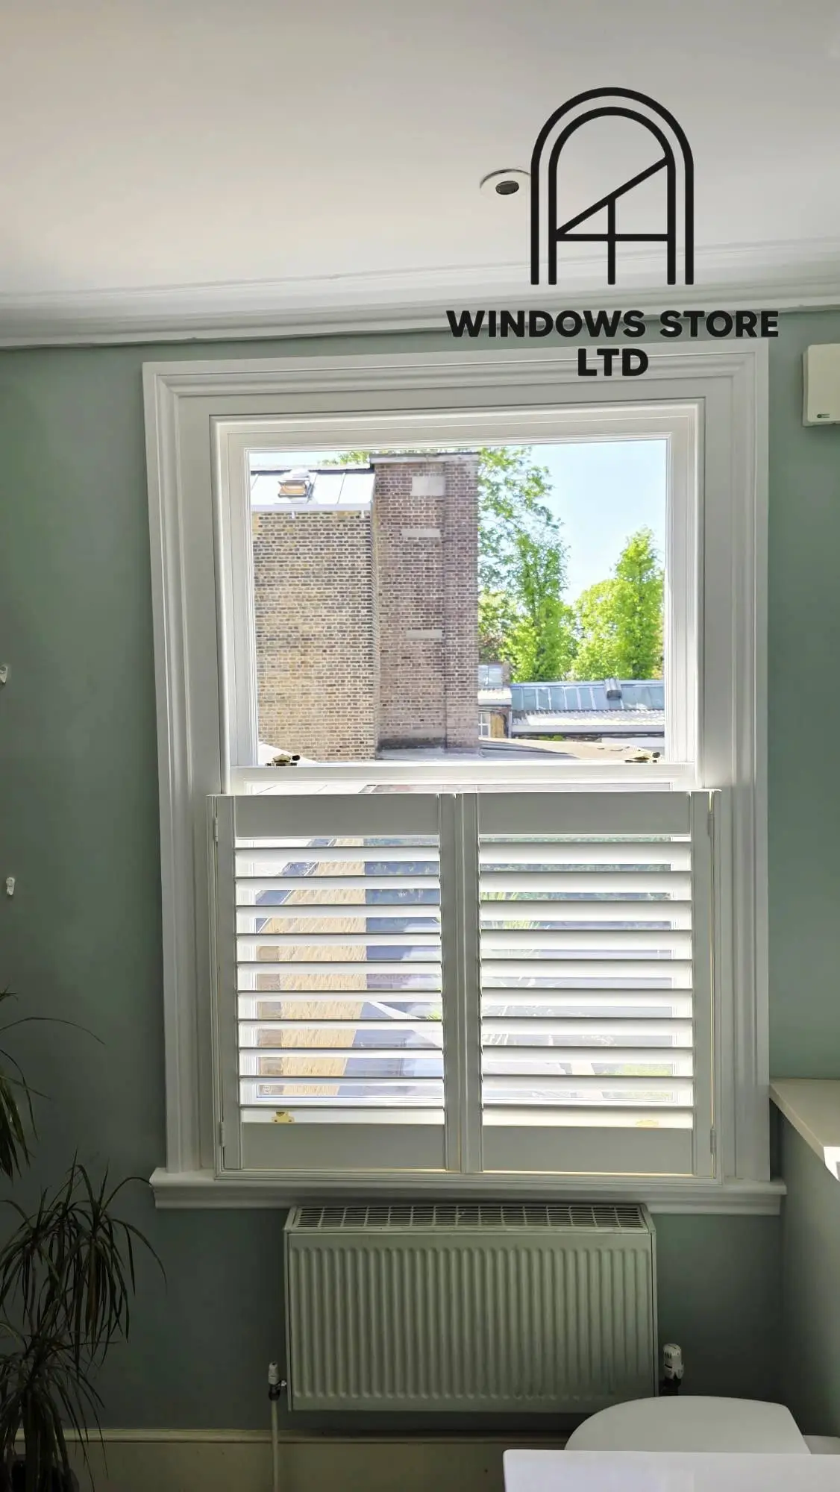
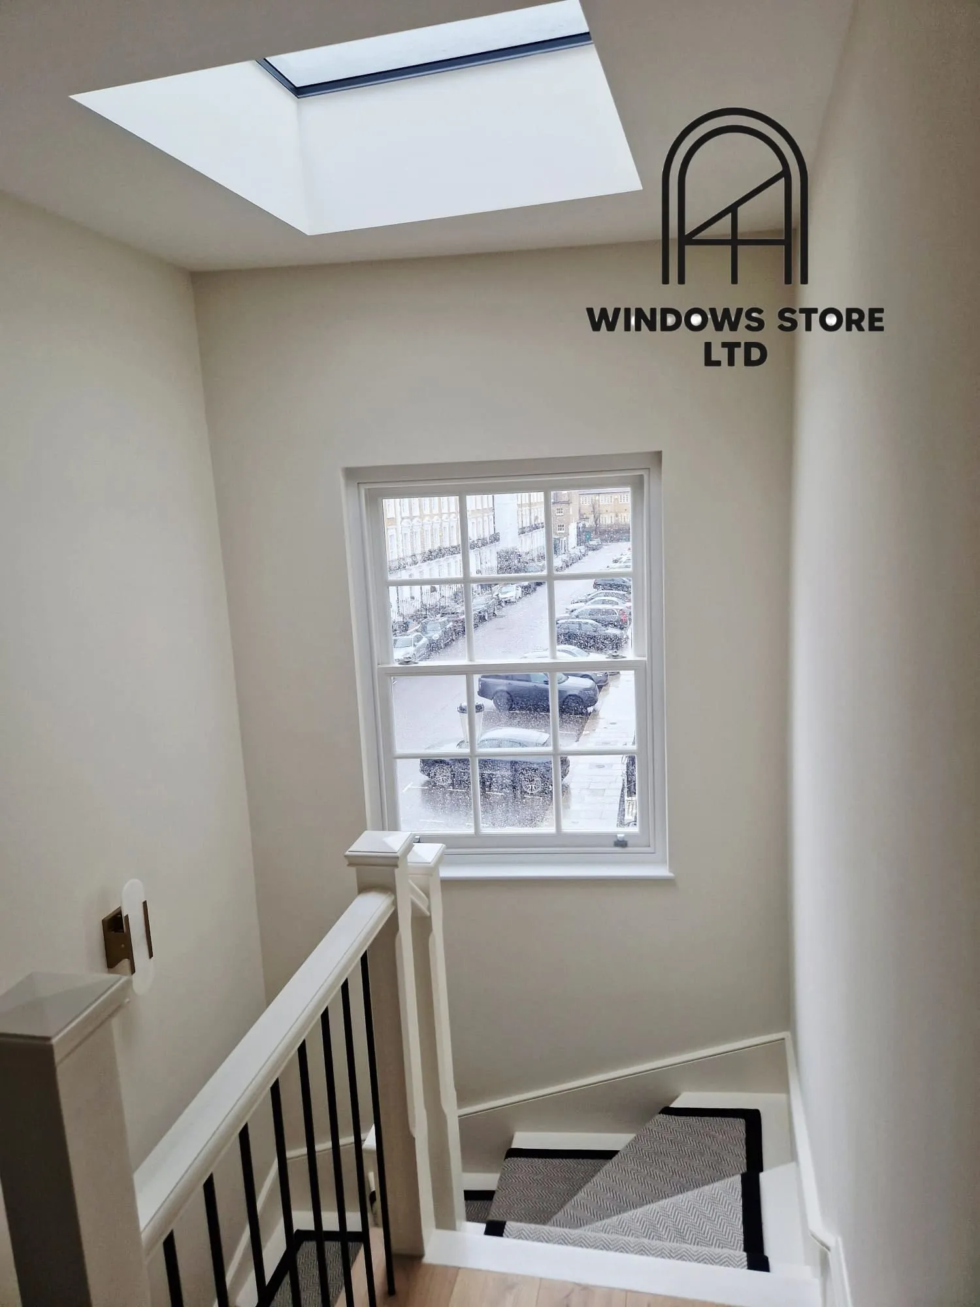
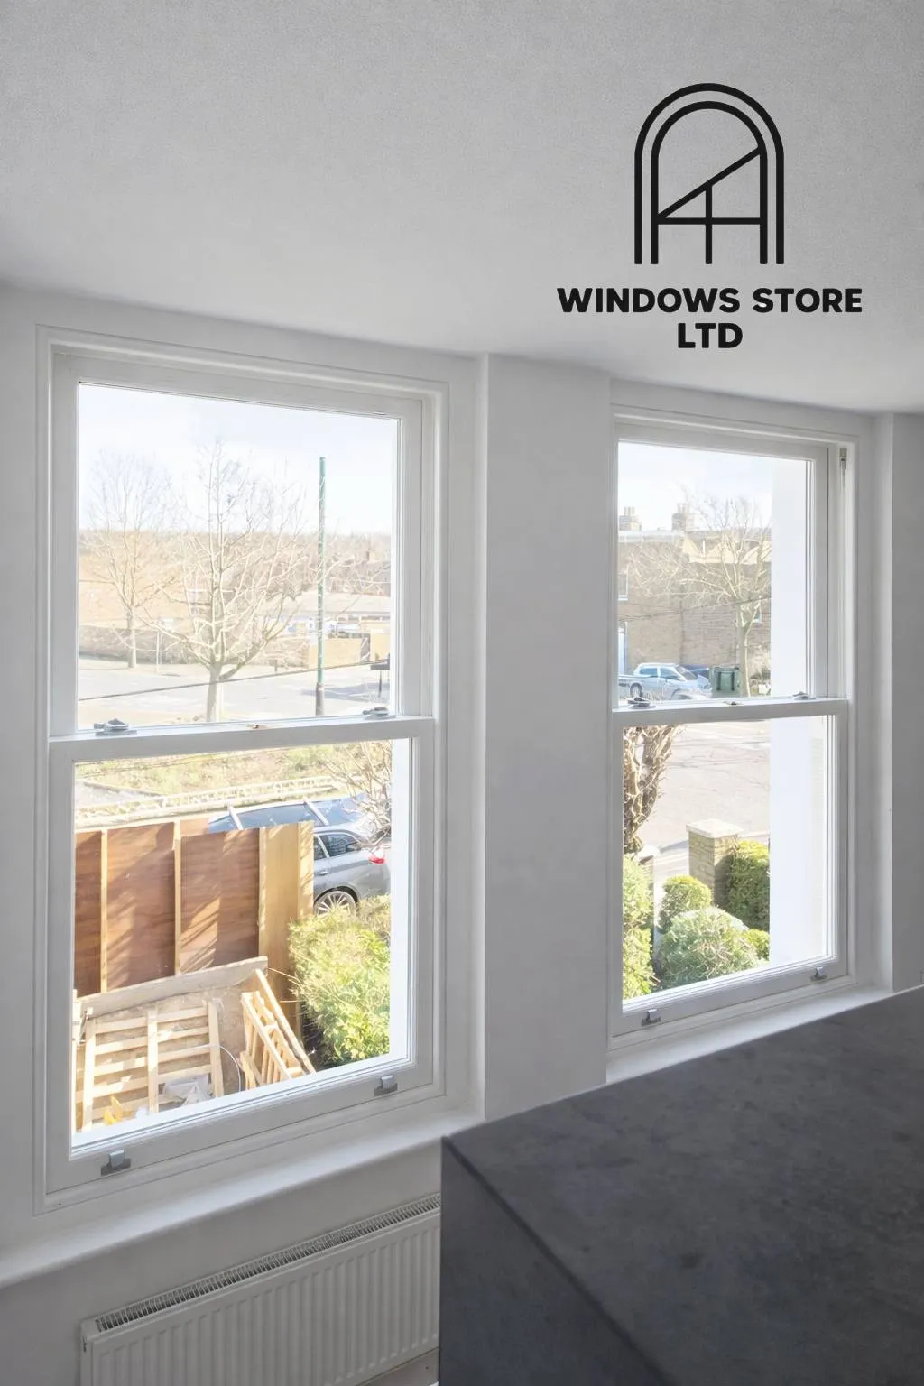
Timber sash windows are an important part of the appearance of many London period homes. The sliding sashes, narrow glazing bars and shaped timber profiles give the front of a property its character. When these details are poorly matched, replacement windows can change the appearance of the whole elevation, even when the colour looks right.
Old wooden sash windows can also become difficult to live with. Sashes may stick, cords can fail, paint can crack and gaps can allow cold air into the room. Before choosing replacement timber sash windows, establish whether these problems come from worn components, damaged timber or a frame that is no longer sound. That assessment helps determine whether repair, replacement sashes or a complete new window is appropriate.
Keeping the character of original wooden sash windows
Bespoke timber sash windows should be designed around the existing opening and the details of the property. Measuring the width and height is only part of the survey. The relationship between the upper and lower sash, the position of the meeting rail and the amount of visible timber all affect the finished appearance.
The meeting rail is the horizontal section where the two sliding sashes meet when closed. If it is noticeably deeper or positioned differently from the original, the replacement window can look heavy. The same applies to glazing bars. Thick bars can reduce the visible glass area and change the balance of a traditional façade.
Georgian sash windows commonly have a more divided glazing pattern, while Victorian sash windows often feature larger panes. Existing windows may also have been altered over time, so the current window should not automatically be treated as an accurate original design.
Details such as sash horns, mouldings, cill shape and the depth of the window within the opening should be agreed before manufacture. A clear drawing is more useful than a general description such as “traditional style”. For a timber sash bay window, the alignment of meeting rails across the whole bay needs particular attention.
Double glazing for timber sash windows
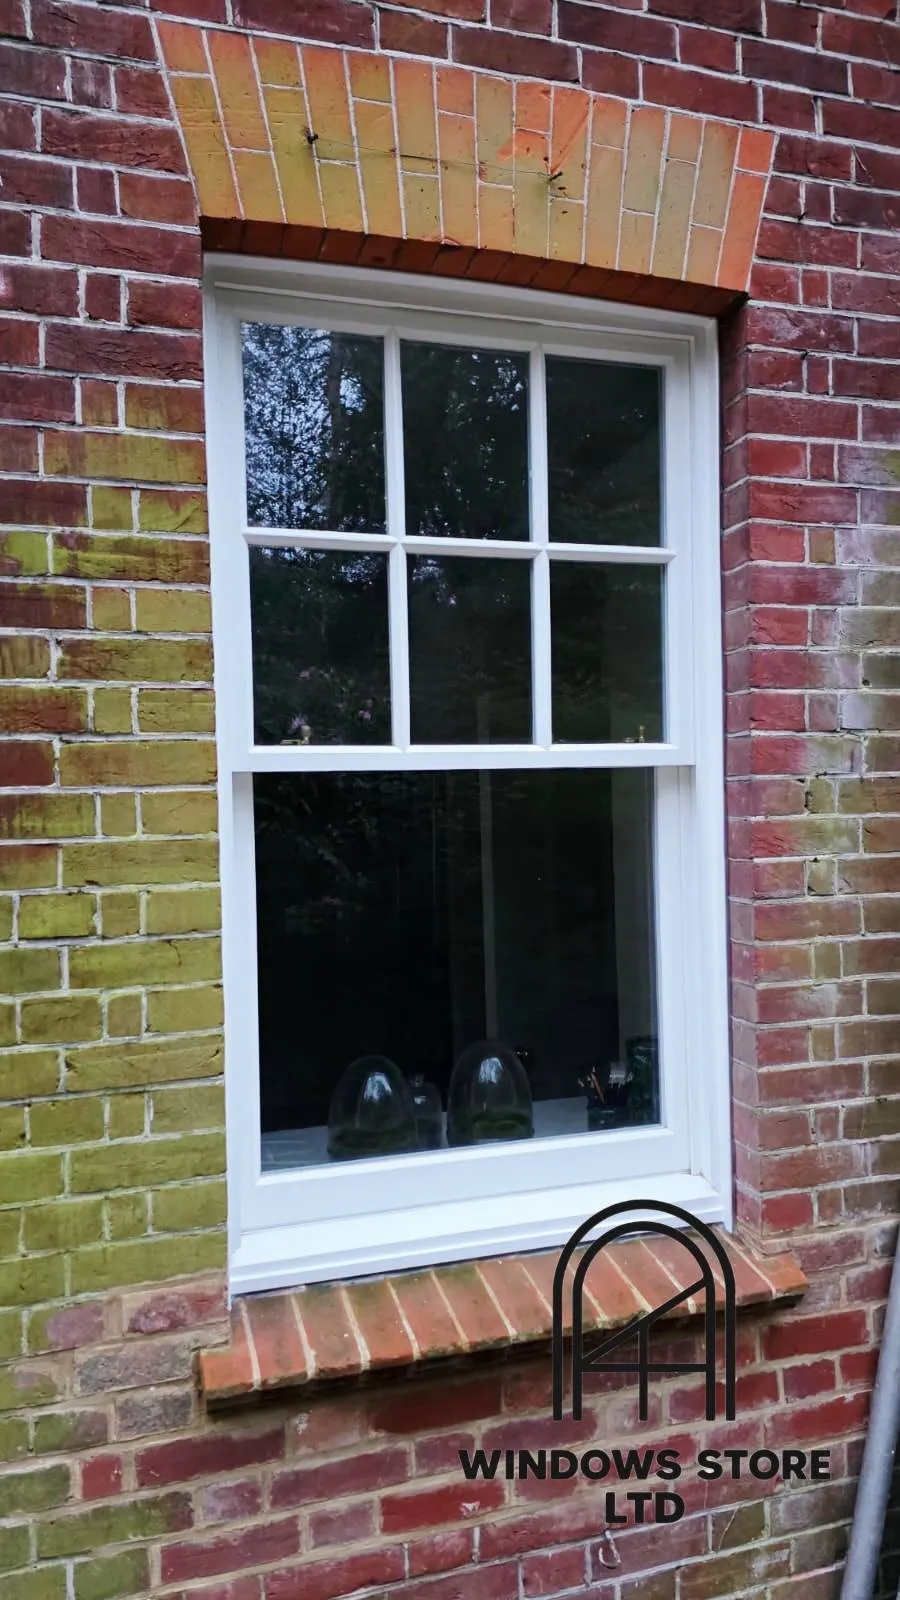
Double glazed sash windows use two panes of glass separated by a sealed cavity. The glazing specification affects thermal performance, weight and the way the glass fits within the timber sections.
For replacement wooden sash windows, the glass and joinery need to be designed together. A heavier glazing unit changes the load carried by the cords and weights or spring balances. The mechanism must suit the finished sash, including its glass and hardware, so that the window opens smoothly and stays in position.
Low emissivity glass, an argon filled cavity and a warm edge spacer can form part of an insulating glass specification. However, the glass specification alone does not describe the performance of the complete window. The timber frame, seals and installation junction also influence the result.
When comparing energy efficient sash windows, check whether a quoted U value applies to the glass or the whole window. These are different measurements. A glass figure should not be presented as the performance of the complete timber sash window.
The appearance also deserves attention. Ask how the edge of the glazing unit will be concealed and how any glazing bars will be formed. A sample section can help explain details that are difficult to judge from a photograph.
Reducing draughts and outside noise
A cold room does not always need thicker glass. Air may be entering around the moving sashes, between the frame and the wall, or through a poorly fitted meeting rail. Replacing the glass alone will not resolve all of these routes.
Effective sash window draught proofing relies on suitable seals and accurate fitting. The sashes need enough clearance to move without leaving excessive gaps. A window that has to be forced shut may need adjustment rather than a stronger catch.
Double glazed timber sash windows can also help reduce outside noise, but ordinary double glazing and acoustic glazing are not interchangeable specifications. A bedroom facing passing traffic may need a different approach from a room overlooking a quiet garden.
Acoustic glass selection should consider the type of noise, the pane arrangement and the complete window construction. Gaps around the frame can undermine the benefit of a better glass specification. Ventilation openings also need to be considered when assessing the expected result.
For homes on busy London roads, describe the actual problem during the survey. Traffic rumble, voices and occasional aircraft noise are different concerns. Avoid choosing “soundproof sash windows” on the assumption that any replacement can remove every outside sound.
Choosing timber and the sliding mechanism
Timber choice affects the appearance, maintenance needs and suitability of the finished window. Pine, engineered hardwood and modified timber options such as Accoya should be compared as complete specifications, including the coating system and construction details.
A hardwood sash window is not automatically a better window simply because it is described as hardwood. Joint quality, timber preparation, protection of exposed areas and the paint finish all matter. Ask for the actual timber species rather than accepting a broad material description.
Traditional box sash windows use cords, pulleys and counterweights housed within the frame. Spring balanced sash windows use a balance mechanism to support the sliding sashes. Both approaches require the mechanism to match the sash weight.
Where an existing box frame is being retained, its condition and available space need checking before new sashes are specified. Where the entire window is being replaced, the new frame design should suit the opening and the intended appearance.
During a survey, explain whether retaining a traditional cord and weight arrangement is a priority. Also discuss access for cleaning, the position of catches and any opening restrictors. These practical details affect everyday use as much as the timber finish.
Repairing existing sash windows or replacing the complete frame
Sash window repair can be appropriate where the main frame remains sound and the faults are localised. A broken cord, worn seal or damaged section of timber does not automatically mean that the complete window needs replacing.
Replacement sashes may be an option where the existing box frame is suitable for retention. However, its condition, alignment and compatibility with the proposed glazing must be assessed first. New sashes will not correct a rotten cill or a distorted frame.
Complete timber sash window replacement allows the frame, sashes, glazing and operating mechanism to be specified together. It also requires careful attention to the surrounding plaster, internal linings and external junctions.
The survey should distinguish surface paint failure from deeper timber deterioration. Particular attention should be given to the cill, lower corners and joints where moisture can collect. Painting over softened timber conceals the problem without correcting it.
For a period property, compare the proposed repair and replacement approaches against the same priorities: retained detail, reliable operation, weather protection and the condition of the surrounding opening.
Specifying bespoke sash windows before ordering
A useful timber sash window quotation should describe what will actually be supplied and fitted. “Double glazed wooden windows” is too broad to confirm the frame design, timber species, glass specification or finish.
Check the proposed glazing pattern, opening arrangement, balance mechanism, seals, catches and handles. Confirm the colour on both faces and whether the quotation covers replacement of the complete frame or only the moving sashes.
Installation details should also be clear. Ask how the frame will be fixed, how the perimeter will be insulated and sealed, and which internal and external finishes are included. Removal of the old windows and disposal should be stated explicitly.
Where the property has heritage restrictions, establish the accepted design before committing to manufacture. A traditional appearance alone should not be treated as confirmation that a particular replacement is suitable.
Windows Store Ltd can discuss bespoke timber sash windows around the existing opening, the appearance of the property and the way each room is used. Providing photographs of the windows from inside and outside, together with close views of the existing details, gives the survey a useful starting point.