French Doors, Bifolds or Sliding: Which Suits Your Room?
French doors suit smaller openings and period houses, where two hinged leaves look right and cost less than the alternatives. Bifolds open a wall completely but eat floor space when stacked. Sliding doors give the most glass with the least frame, but never open more than half the width.
All three do the same thing — connect a room to the garden. The difference is how much of the opening you can actually open, how much frame you have to look at when they’re shut, and how much room the doors need when they’re not.
Most people decide on the strength of a showroom visit, where every door feels impressive. It’s worth thinking about the shut position instead, because that’s how you’ll see them for most of the year.
French doors
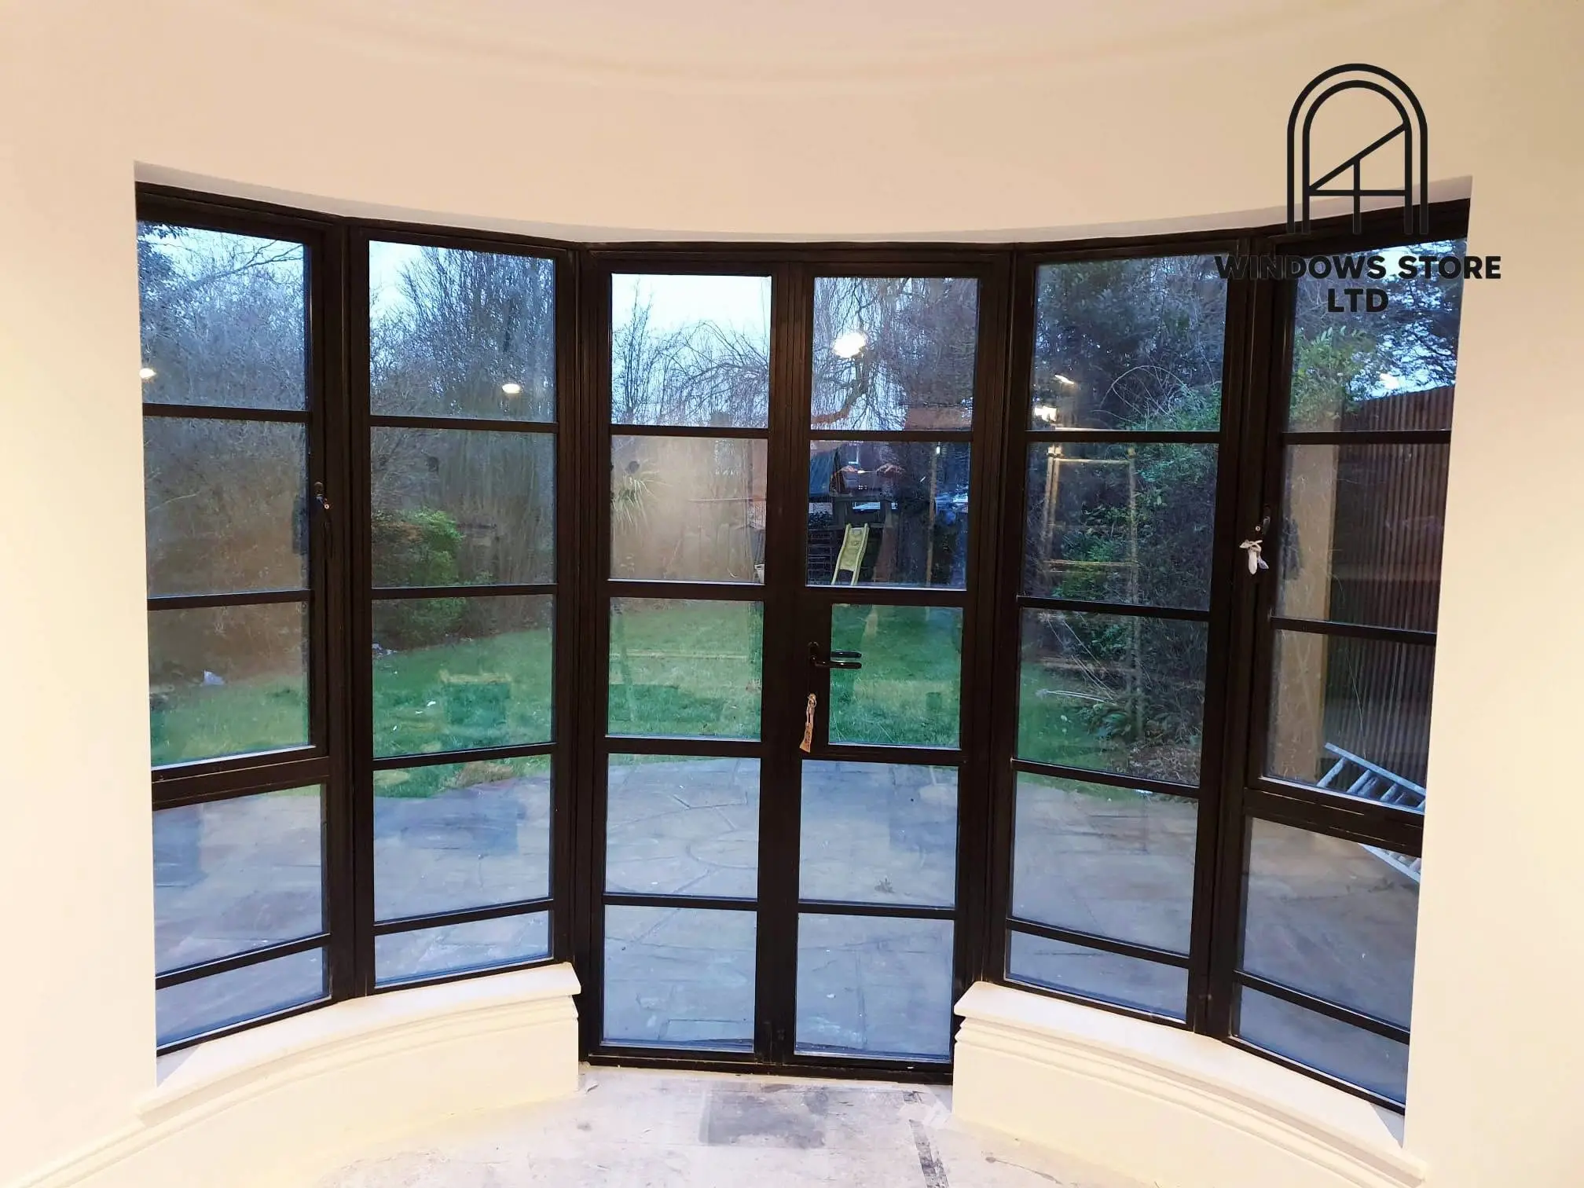
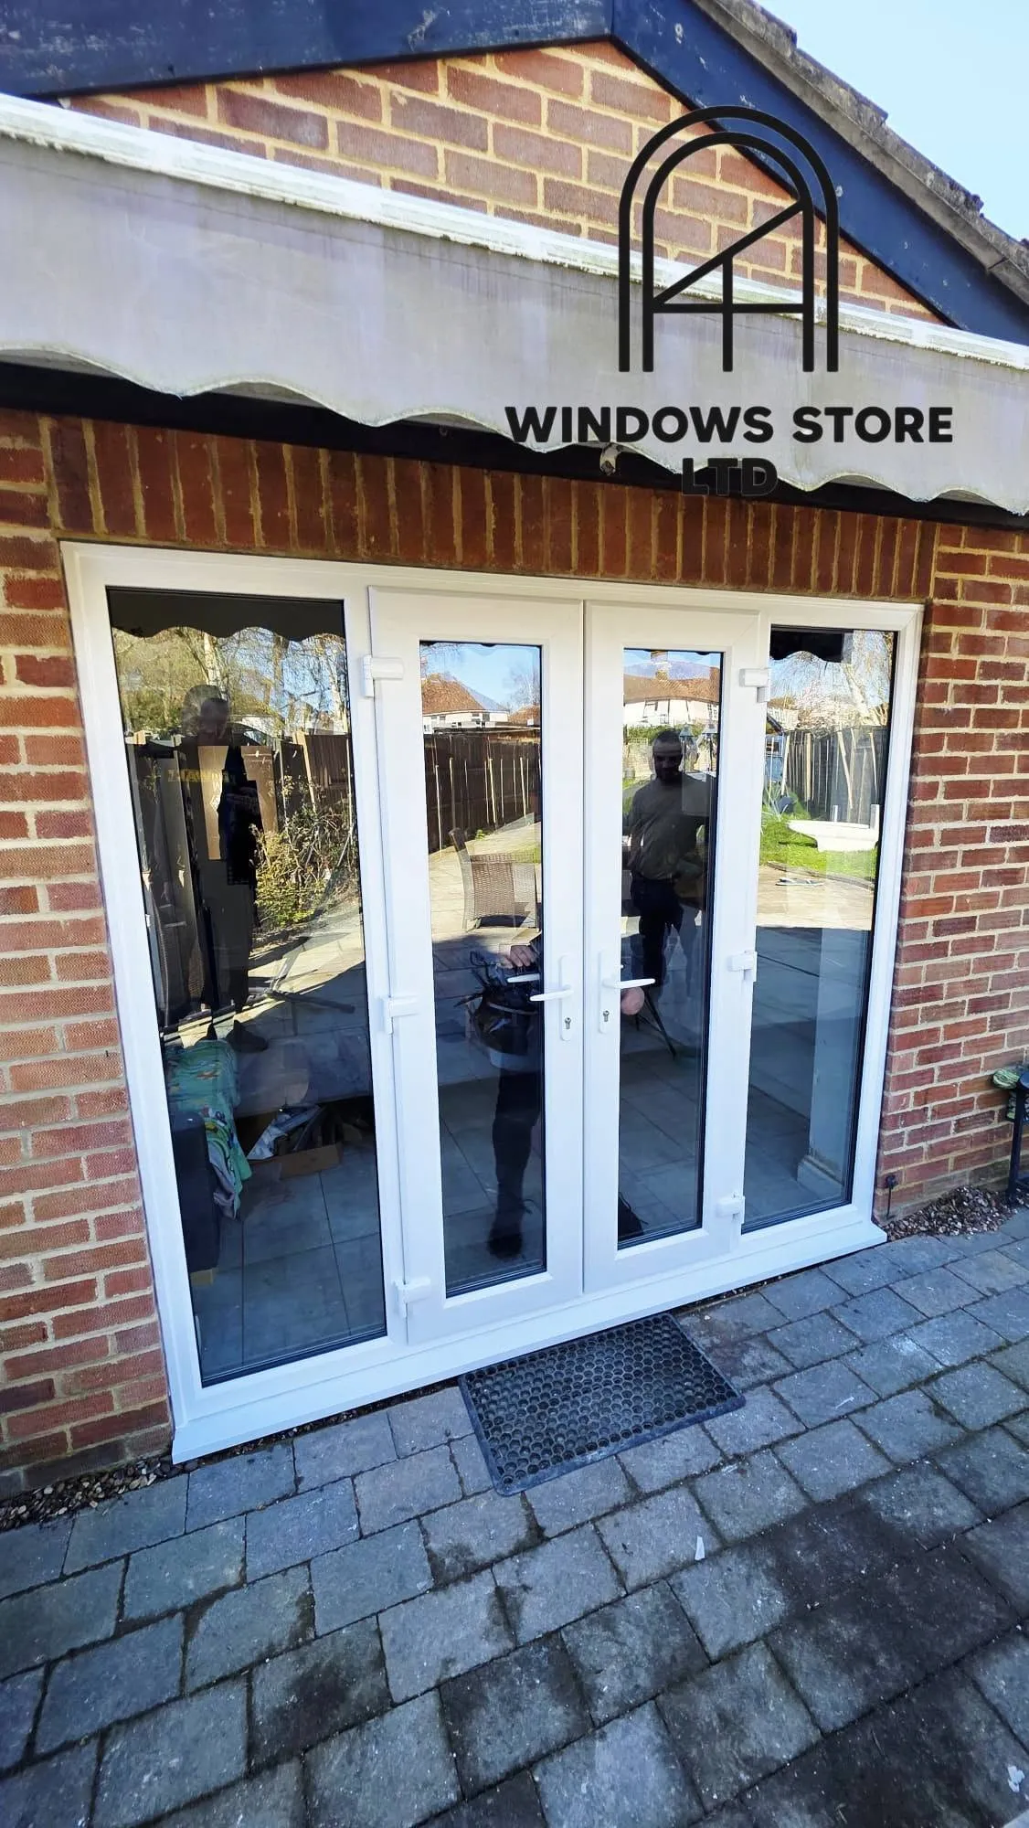
Two hinged leaves opening from the middle. The simplest arrangement and the oldest, which is why they suit period houses — a pair of French doors with proper glazing bars looks right on a Victorian rear elevation in a way that a five-panel bifold does not.
They work best up to about two metres wide. Beyond that the leaves get heavy and the hinges take a beating, and you end up with two very wide doors that swing into somewhere you’d rather use.
Opening them gives you the full width, minus the central post if there is one. For a typical opening onto a patio, that’s usually enough.
Bifolds
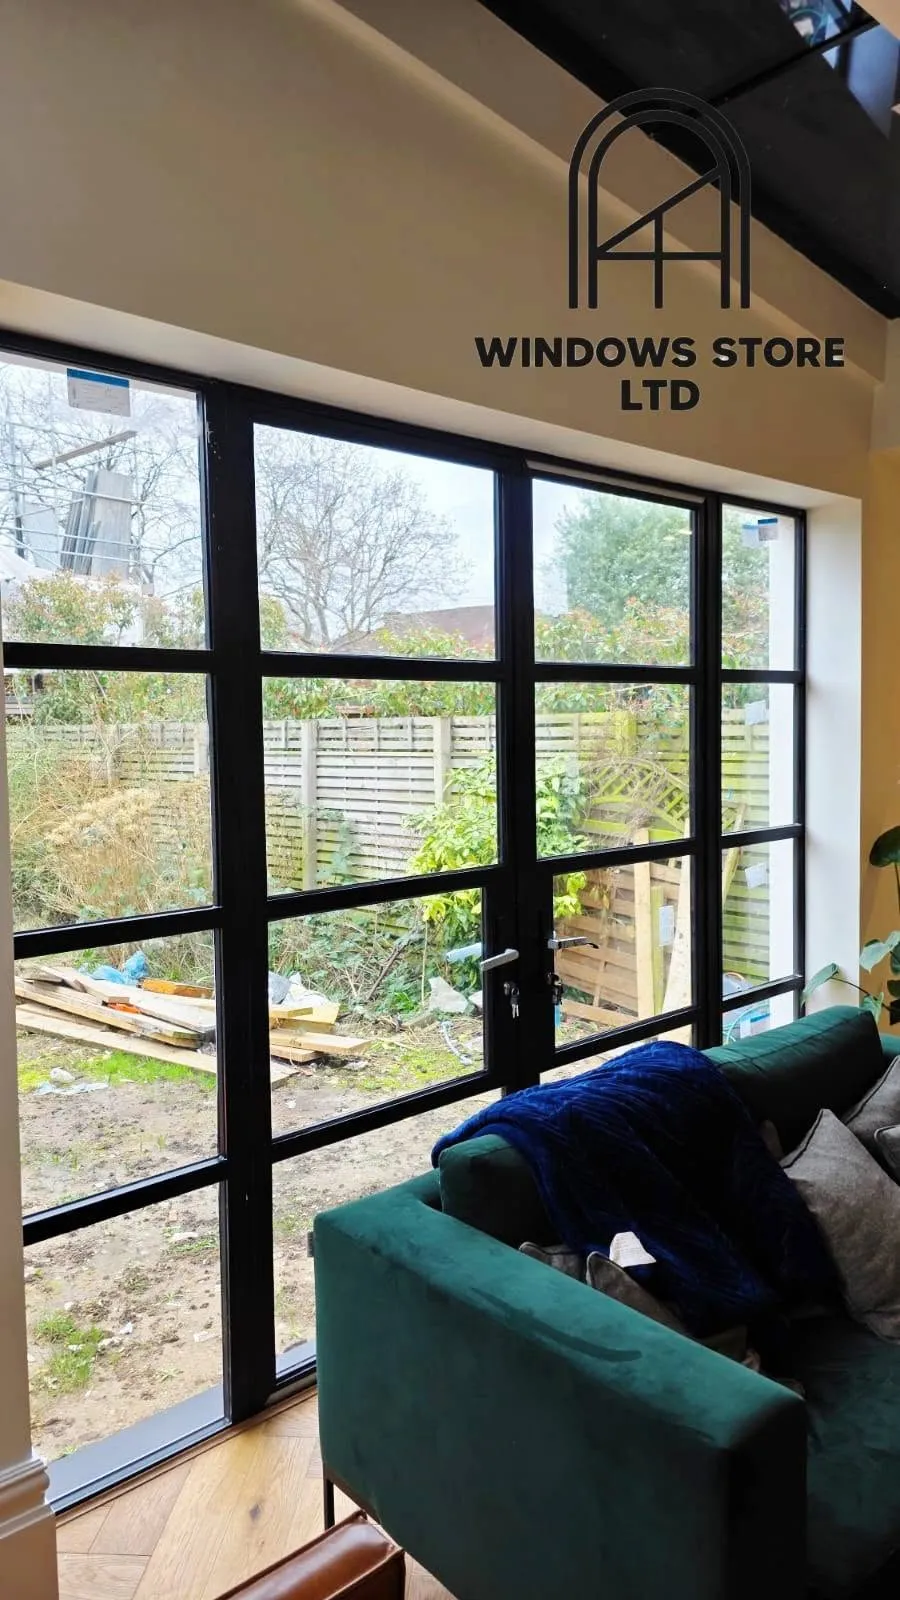
Multiple leaves that fold back against each other, concertina style. The obvious advantage is that the opening disappears almost entirely — on a good day you genuinely lose the wall.
The cost is what happens when they’re shut. Every leaf has a frame, so a five-panel bifold gives you four vertical bars across the view. On a grey February afternoon, that’s what you’re looking at.
They also need somewhere to stack. Folded leaves project into the room or onto the terrace, roughly the depth of one leaf plus the handles, and that space stops being usable for anything else.
Sliding doors
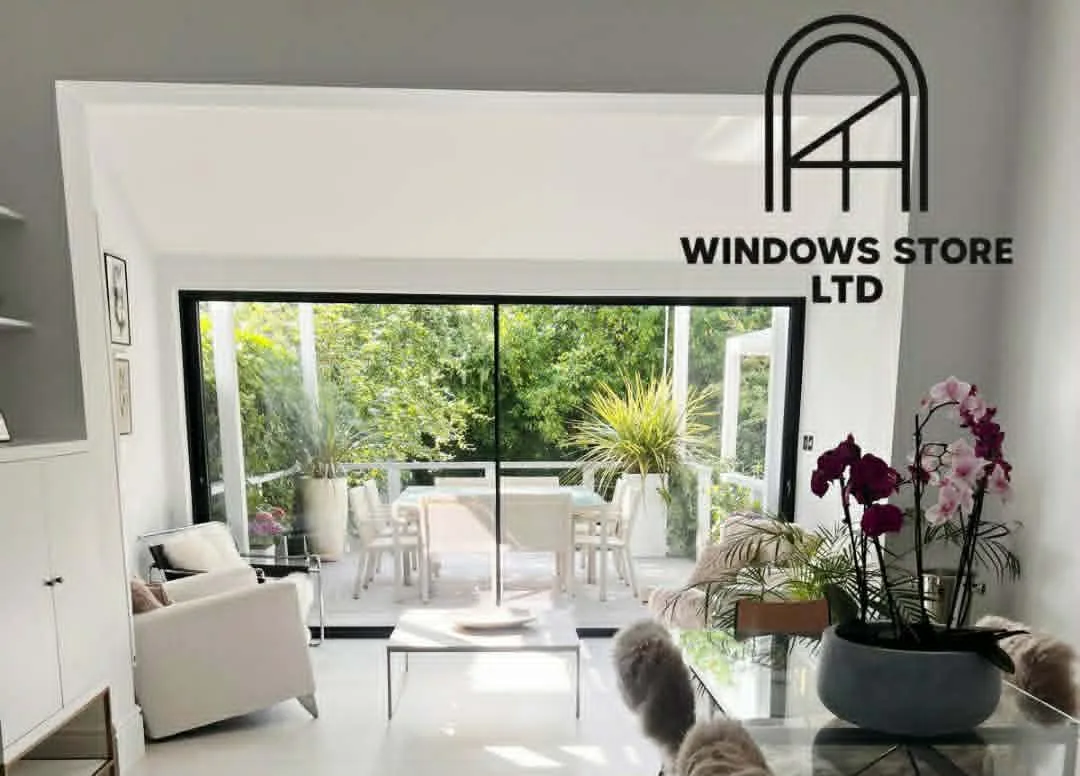
Panels that slide past each other on a track. The frames are the slimmest of the three, especially in aluminium, so shut they give the most glass and the least interruption.
The limitation is in the name. A two-panel slider opens half the width; a three-panel arrangement opens two thirds at best. You never get the whole opening.
For a large rear extension where the doors spend most of their life closed and the point is the view, that trade is usually worth it. For a room you want to open up completely on a summer evening, it isn’t.
Side by side
| French | Bifold | Sliding | |
|---|---|---|---|
| Best width | Up to 2m | 2–6m | 2.5m and up |
| Opens | Full width | Almost full width | Half to two thirds |
| Frame when shut | Two leaves | One bar per leaf | Minimal |
| Space needed to open | Swing arc | Stacking depth | None |
| Suits period houses | Yes | Rarely | Rarely |
| Typical cost | Lowest | Highest | Middle to high |
Which one for which room
For a kitchen onto a small garden, French doors. The opening is usually modest, the cost is lower, and you don’t lose floor space to stacked leaves.
For a wide rear extension where you entertain outside, bifolds — if you’re genuinely going to open them. If they’ll be shut nine months a year, you’re paying for frames you don’t want to look at.
For a large opening where the view matters more than the access, sliding. This is the most common answer on London extensions, because the doors are open perhaps thirty days a year and the glass is what you’re buying.
The part people forget
Whatever you choose, the threshold matters more than the doors. A flush threshold looks better and avoids a trip hazard, but it needs the drainage designed properly or water finds its way in. A rebated threshold is more forgiving and looks less clean.
That decision is made at the point of the survey, not at the point of choosing doors, and it’s harder to change later than the doors themselves.