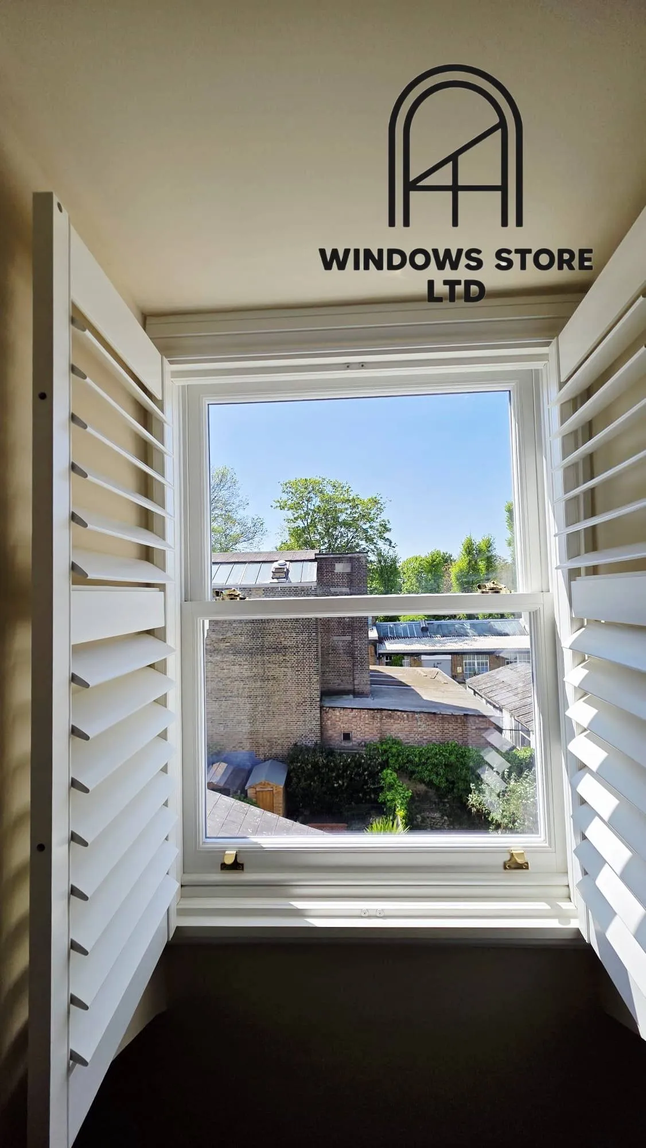
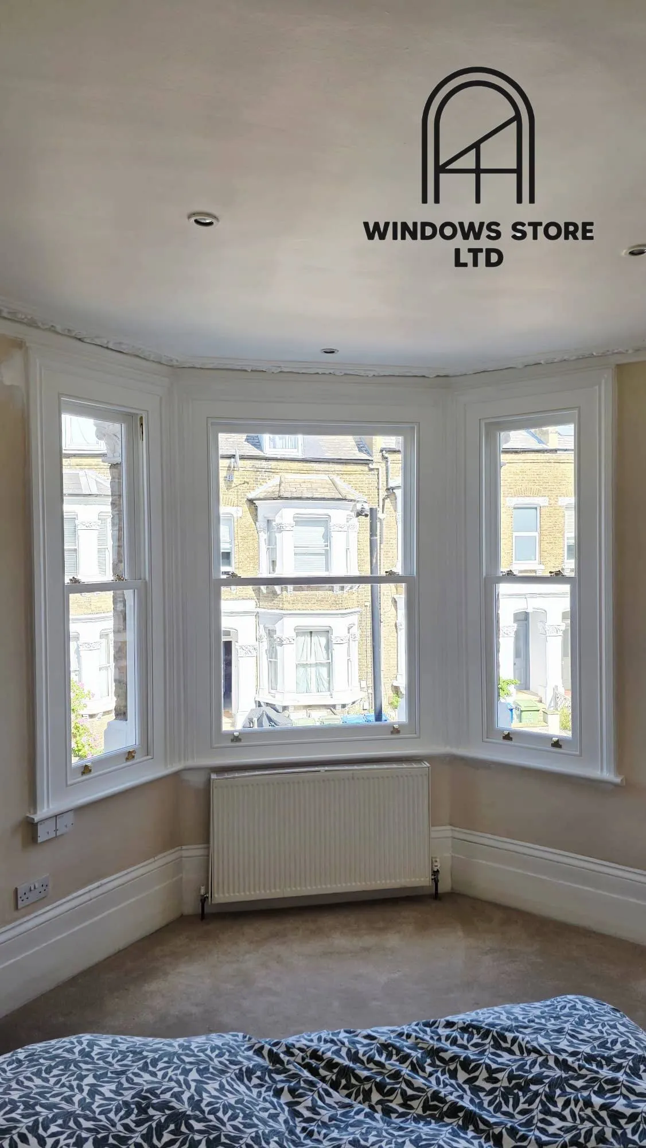
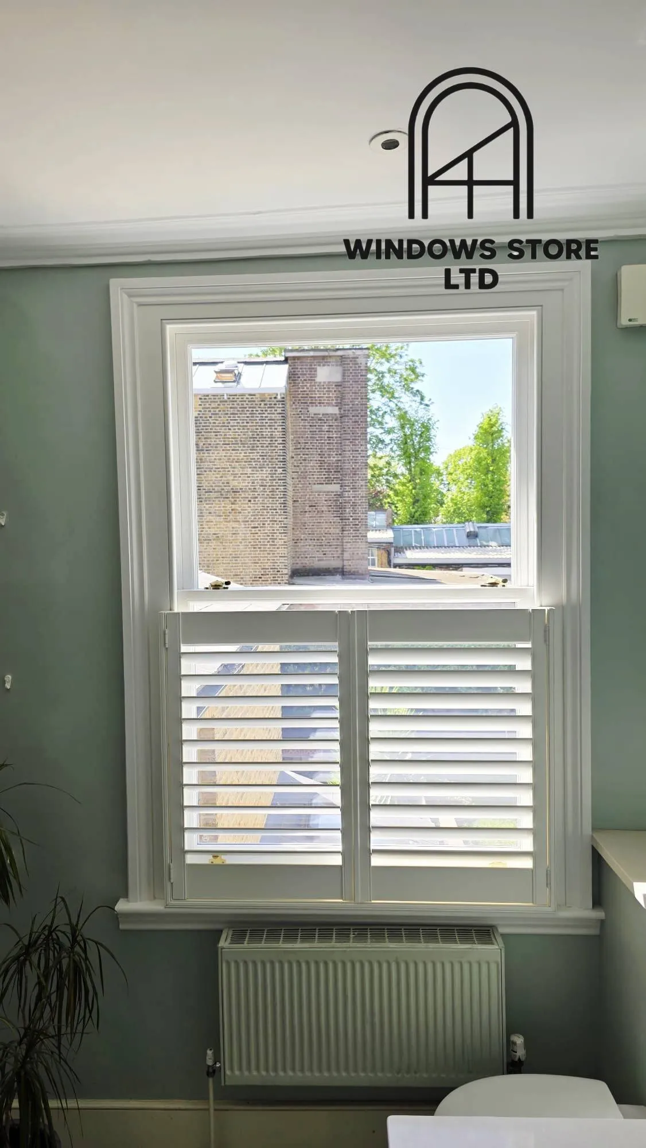
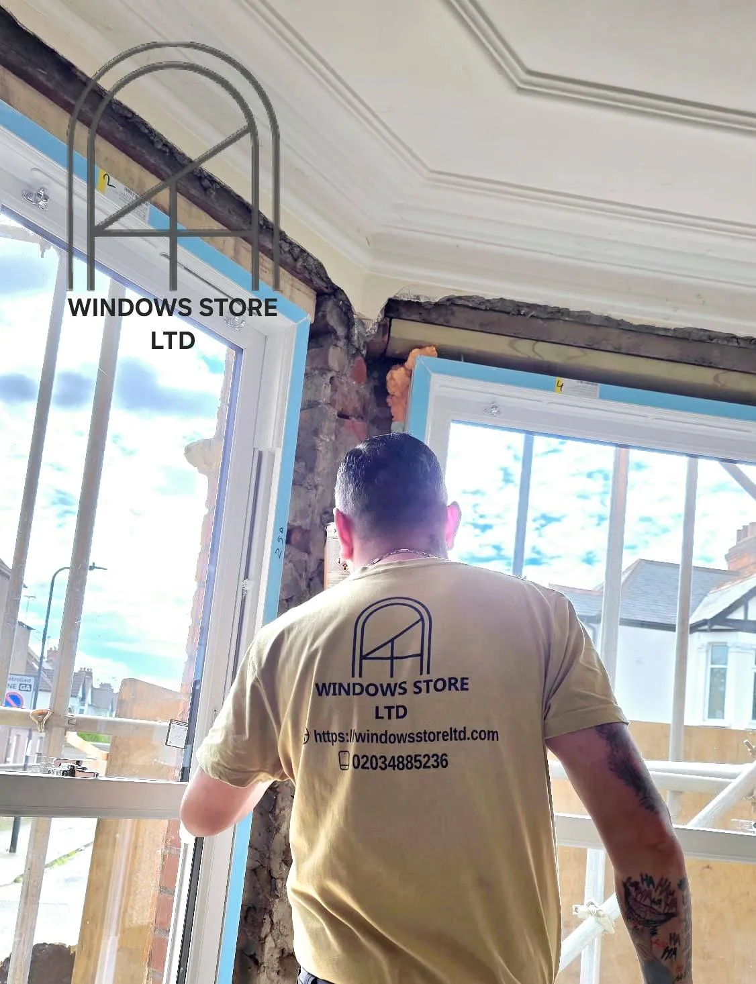
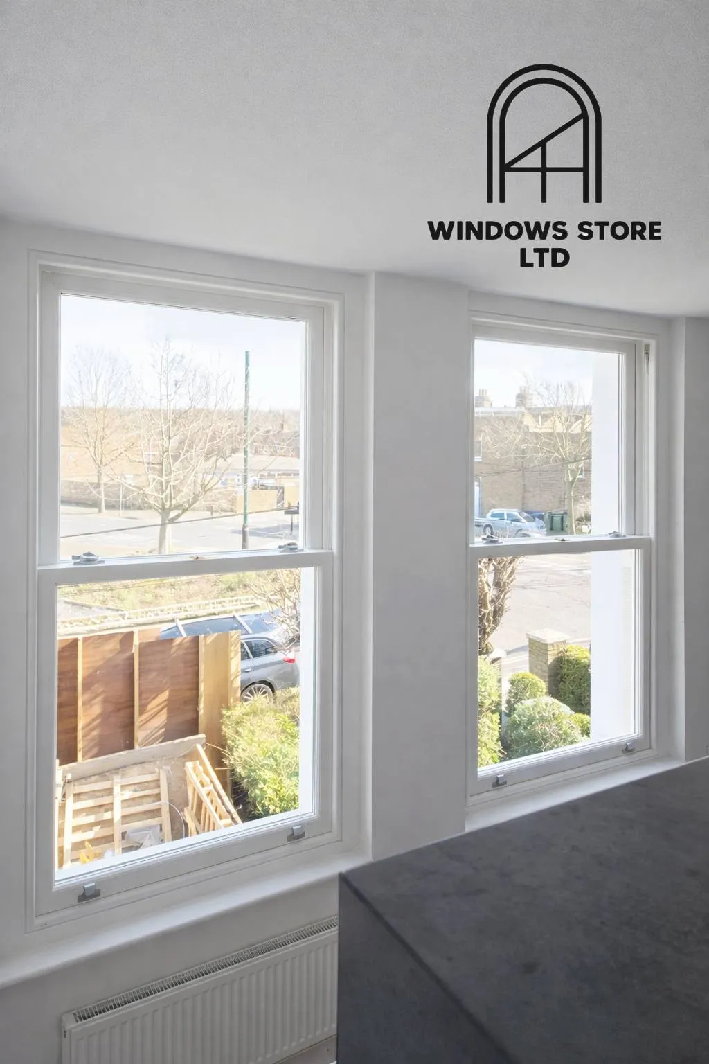
Double glazed timber sash windows London: replacing old windows while keeping the original look
Double glazed timber sash windows can improve comfort in a London home while keeping the proportions and opening style of traditional windows. A good replacement starts with the existing frame, glazing bars and surrounding brickwork, so the new windows suit the building and work properly in daily use.
TITLE
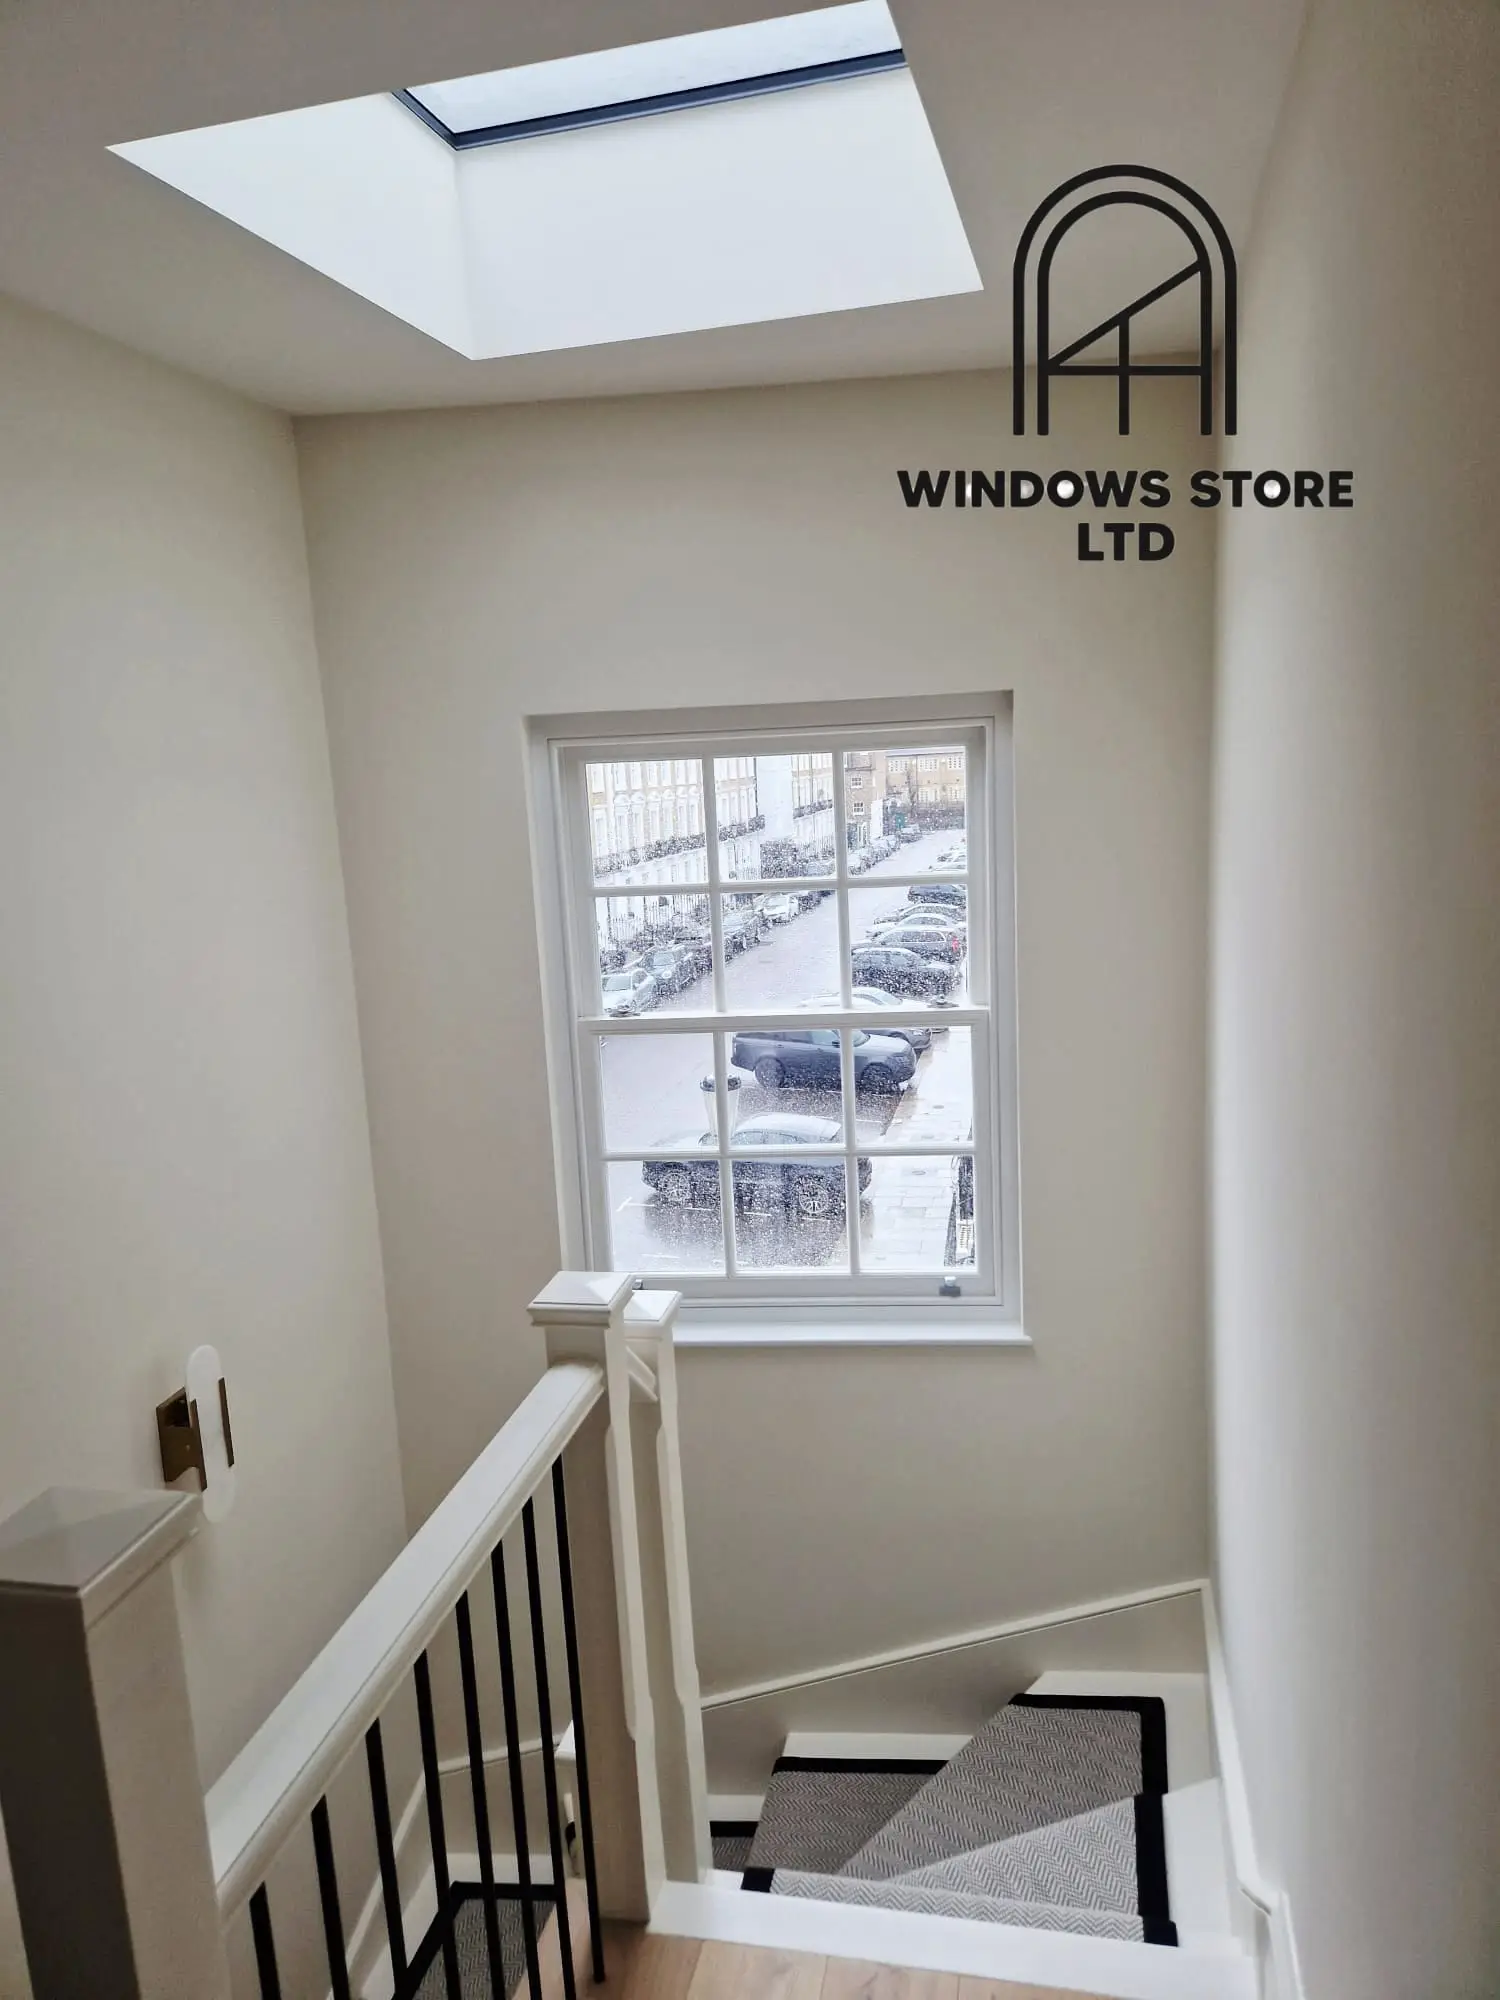
Double glazed timber sash windows London: replacing old windows while keeping the original look
LEAD
Double glazed timber sash windows can improve comfort in a London home while keeping the proportions and opening style of traditional windows. A good replacement starts with the existing frame, glazing bars and surrounding brickwork, so the new windows suit the building and work properly in daily use.
BODY
Replacing old sash windows in London involves more than choosing timber and double glazing. The shape of the frame, the thickness of the glazing bars and the position of the glass all affect how the finished window looks. The opening mechanism, seals and installation details affect how it feels to use.
For homeowners looking for double glazed timber sash windows in London, the starting point is a survey of the existing windows. This establishes what needs replacing, which details should be reproduced and how the new frames will fit into the openings.
Keeping the character of traditional London sash windows
Traditional sash windows have two sliding sections, called sashes. Their proportions help define the appearance of many London terraces, townhouses and flats. Replacing them with a different arrangement or much heavier frames can noticeably change the frontage.
Bespoke timber sash windows allow the design to follow the existing openings. Details worth recording include the relative height of the upper and lower sashes, the meeting rail position, the glazing bar pattern and the shape of the external horns.
The relationship between the frame and the brickwork matters too. Where the original frame sits partly behind the external brickwork, the replacement should be surveyed with that arrangement in mind. Measuring only the visible glass or the internal opening does not provide enough information to manufacture a replacement.
Matching an existing window also means looking beyond its colour. A white timber sash window with different proportions can look very different from the original, even when the overall dimensions are similar.
What double glazing changes
Double glazing uses two panes of glass separated by a sealed cavity. It can reduce heat loss through the glass compared with single glazing, but the performance of the complete sash window also depends on the timber frame, seals and installation.
The U value for the glass is different from the U value for the whole window. When comparing replacement sash windows, check whether the quoted figure describes the glazing alone or the complete window. Figures should be compared on the same basis.
The glazing specification also affects the weight of each sash. The opening mechanism must be selected for the finished sash, including its glass and ironmongery. An incorrectly balanced sash can be difficult to lift or fail to remain in position.
Double glazing should be considered alongside the appearance of the window. Glass thickness, glazing bar construction and frame sections need to work together, rather than being chosen separately.
Choosing cords and weights or spring balances
Timber sash windows can operate on traditional cords and counterweights or on spring balances. Both arrangements support the weight of the moving sashes, but they use different components within the frame.
For cords and weights, check the space for the weight pockets, access for maintenance and whether the weights are matched to the finished sashes. For spring balances, check that the balance specification matches the sash weight, allows the required movement and provides access for future replacement.
A traditional box sash window houses counterweights in pockets at the sides of the frame. Cords connect these weights to the moving sashes. The survey needs to establish how the replacement box frame will sit within the existing opening.
Spring balanced sash windows use balances fitted into the frame to support the sashes. They still need careful specification and adjustment. Choosing spring balances does not remove the need for accurate measurements or proper installation.
The right choice depends on the existing construction, the appearance required and the proposed replacement frame. Ask to see the frame details as well as a photograph of a finished window.
Timber, seals and finishing details
Timber selection should be considered together with the paint finish and future maintenance. A well made window still needs its external coating, joints and glazing edges checked over time.
Compare the actual timber specification rather than relying on a general description such as hardwood. Ask which timber is being supplied, how it is prepared and which coating system will be applied.
Seals are another important part of a replacement timber sash window. They need to make contact when the window is closed while allowing the sashes to move properly. A window that feels tight to operate is not automatically better sealed.
Handles, sash fasteners and other fittings should be agreed before manufacture. Their position needs to suit everyday use, particularly where a window is above a kitchen worktop or behind furniture.
At Windows Store Ltd, these details can be discussed alongside the sash layout and glazing specification, so the order describes the complete window.
Surveying and installing replacement sash windows in London
A survey should check the condition of the existing frame, the surrounding opening and the internal finishes. It should also establish whether the work involves a complete frame replacement or another clearly defined arrangement.
Full replacement can expose damaged timber or loose material hidden behind the original frame. The installation scope should explain how such findings will be handled and which finishing work is included.
Access deserves attention before the installation date. Staircases, communal entrances and routes through the property can affect how frames and glass reach the opening. Flats also need arrangements for protecting shared areas and moving removed windows out of the building.
The completed installation should be checked with both sashes moving through their intended travel. They should close correctly, the fasteners should engage, and the perimeter around the frame should be properly sealed.
Comparing timber sash window quotations across London
A useful quotation identifies the window design, timber, glazing, opening mechanism, finish and fittings. It should also state whether removal, disposal and making good are included.
Compare the drawings as carefully as the written specification. Check the glazing bar layout, meeting rail position and opening arrangement before approving manufacture. These details are much harder to change once the windows have been made.
Photographs of the existing windows help communicate the required appearance, but they do not replace a measured survey. Where matching the original frontage is important, ask for the relevant frame and glazing details to be shown clearly.
Keep a copy of the approved drawings and specification. These provide a practical reference when checking the delivered windows and reviewing the completed installation.