Timber casement windows: styles, glazing and what to check before buying
Timber casement windows have hinged opening sashes and suit both traditional houses and contemporary homes. Their performance depends on the complete specification: the timber, glazing, seals, hardware and installation. Choosing the right opening arrangement also makes a difference to ventilation, cleaning and everyday use.
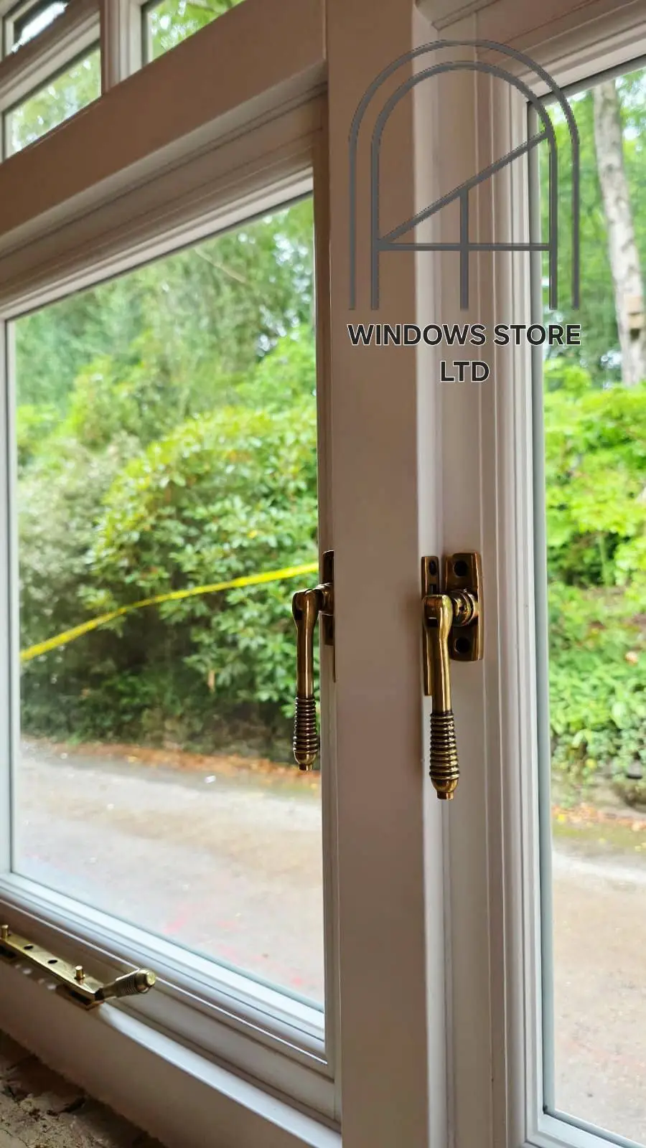
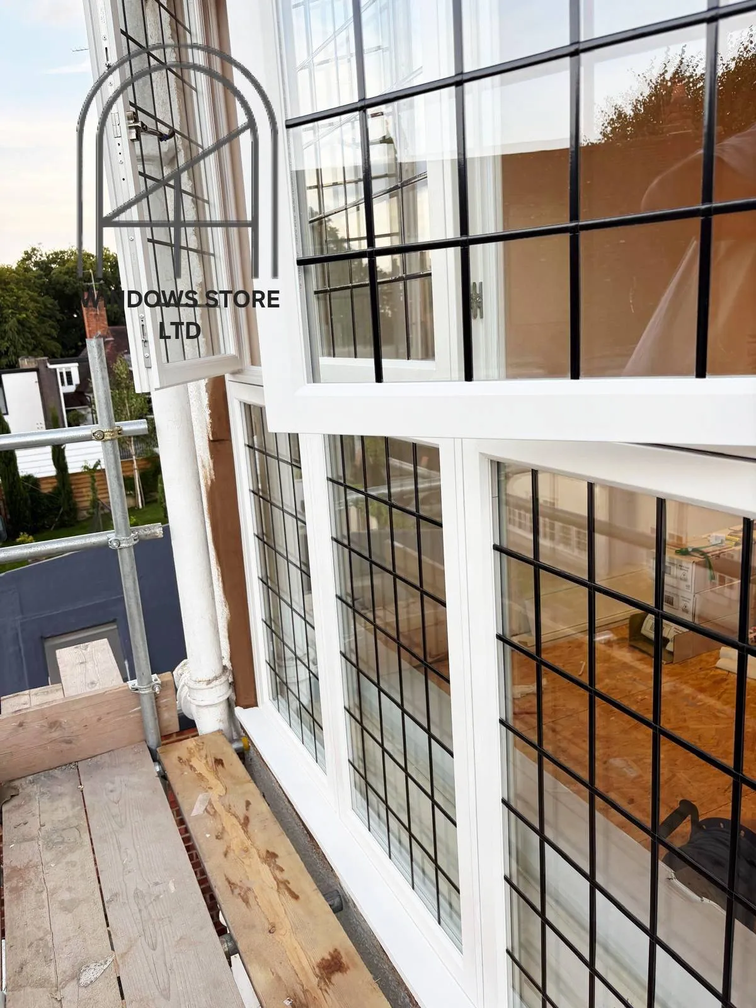
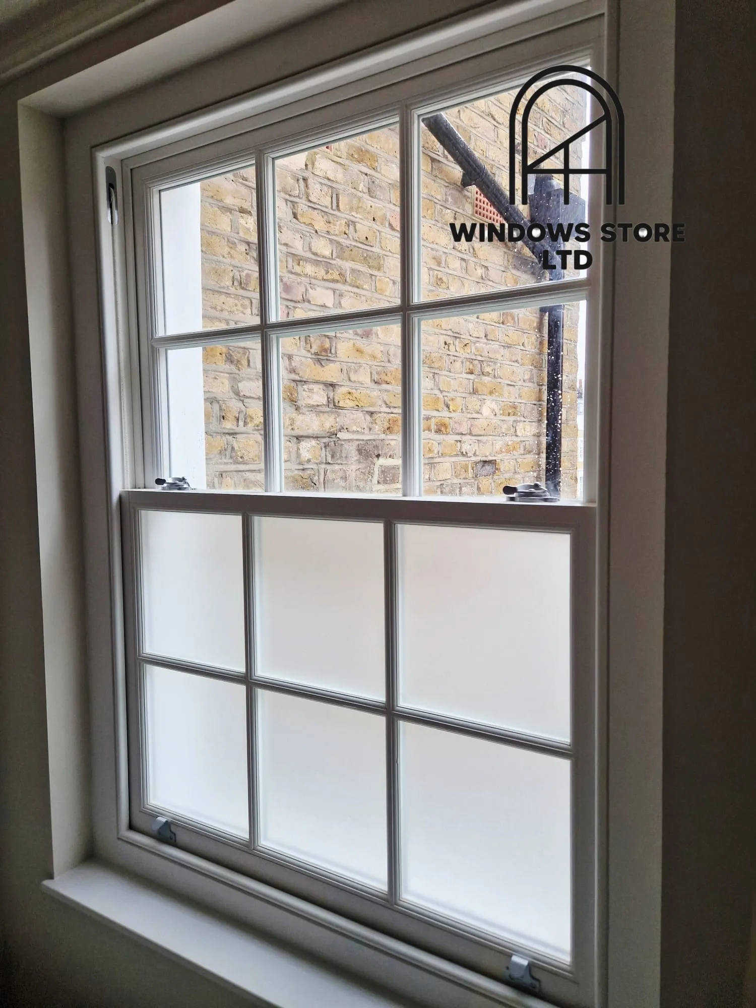
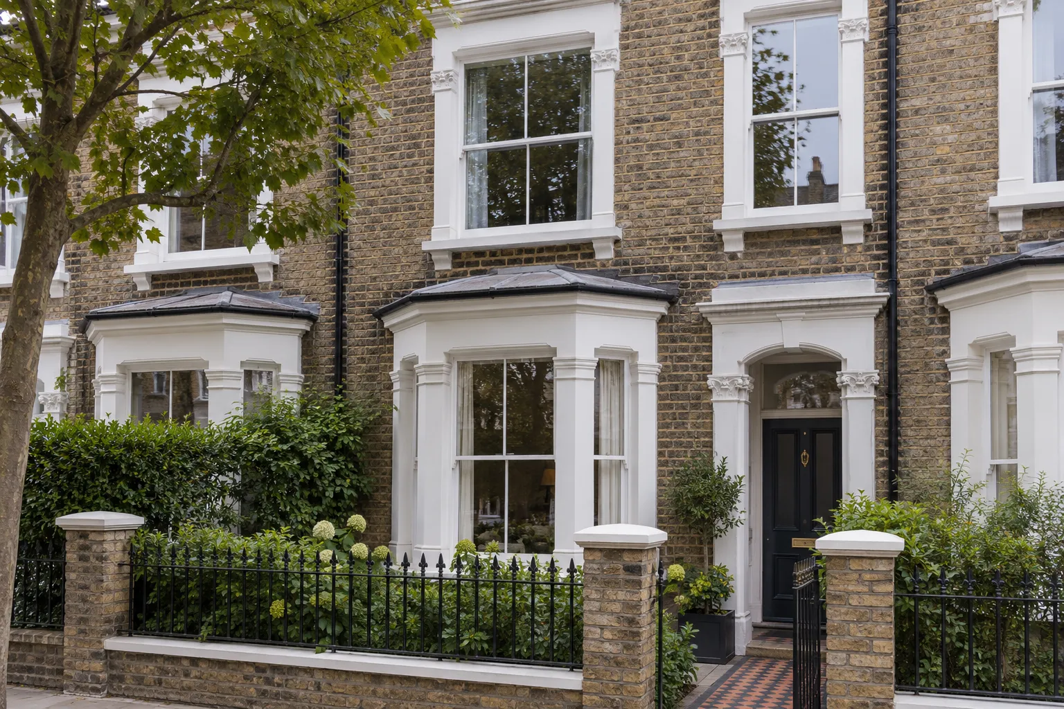
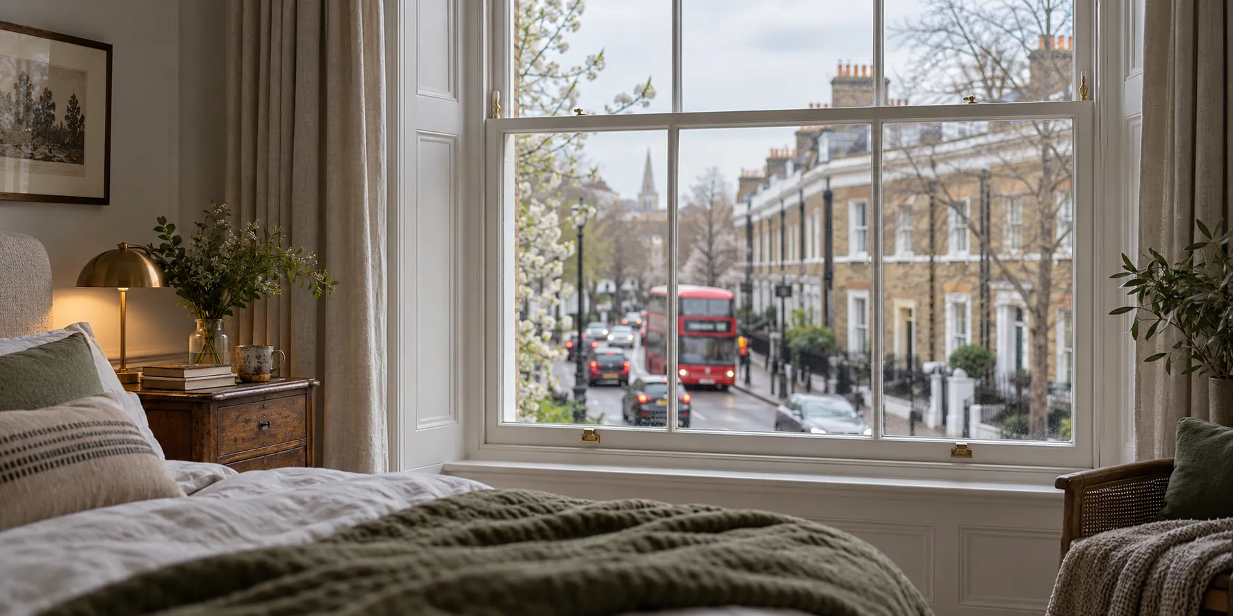
Timber casement windows combine a wooden frame with one or more hinged opening sashes. In the UK, these commonly open outwards, with hinges positioned at the side or top. A window can also include fixed glazed sections where an opening is unnecessary. The design can be simple and contemporary, or detailed to suit an older property. Frame proportions, glazing bars, mouldings and ironmongery all affect the finished appearance. Getting these details right matters as much as choosing the timber species. How timber casement windows open A side-hung casement opens from one side, rather like a small door. This gives a useful opening for ventilation, although its position needs checking against nearby walls, downpipes and paths. An outward-opening sash also needs enough clearance from anything outside. A top-hung casement opens outwards from the bottom. It can suit smaller ventilation sections or an opening above a fixed pane. It should still be closed when weather conditions could allow rain inside. The opening arrangement alone does not make it weatherproof. Some windows combine several opening sashes with fixed glazing. This provides ventilation where it is needed while keeping other sections simpler. However, a fixed pane needs a practical cleaning arrangement, particularly on an upper floor. The choice should follow how the room is used. A handle positioned above a deep kitchen worktop may be awkward to reach. A large sash may provide a generous opening but require more care when operating it in windy conditions. Flush and stormproof casement designs Flush casement windows have opening sashes that sit level with the surrounding frame when closed. This produces a restrained appearance often associated with traditional timber windows. It can also work well in a contemporary design with plain detailing. Stormproof casements have sashes that overlap the outside face of the frame. The overlap creates a more pronounced external profile. Both designs can provide good weather protection when properly manufactured, sealed and installed. The name of the design does not establish its tested performance. Flush casements are often chosen where the appearance of traditional joinery is important. Stormproof casements have a different external profile, which should be considered alongside the proportions of the property and any existing windows. For a replacement window, compare the proposed design with the existing joinery. A different sash profile or a wider frame can noticeably change the elevation, even when the overall opening stays the same. The size of the visible glass and the position of glazing bars also influence how closely the replacement matches the original. Choosing timber and the painted finish Common choices include engineered pine, meranti, sapele, oak and Accoya. Each has different characteristics, and the choice should take account of the required finish, exposure and maintenance expectations. Engineered timber uses bonded sections to help control movement. It still needs appropriate detailing and protection. The way joints, end grain and glazing rebates are treated has a direct effect on durability. A painted finish gives flexibility over colour and can suit both traditional and modern properties. A translucent finish leaves the grain visible, making the appearance of the selected timber more important. Ask to see a sample of the actual finish rather than judging the colour from a screen. Exposure should be discussed before ordering. Windows on a sheltered elevation face different conditions from those exposed to strong sunlight and driving rain. Dark finishes absorb more solar heat, so the proposed colour should be checked against the coating specification and warranty conditions. Timber requires ongoing attention. The coating should be inspected for damage, particularly around lower rails, joints and exposed edges. Local repairs are easier to manage when carried out before water reaches the timber. One practical advantage of timber is that surface damage can often be repaired and the finish renewed. The extent of any repair depends on the condition of the wood beneath the coating. Painting over damp or damaged timber will not resolve the underlying problem. Glazing, seals and everyday performance The glass specification should reflect the room and its surroundings. Thermal insulation, traffic noise, privacy and solar exposure may all influence the choice. Double or triple glazing should be selected as part of a compatible window system, with suitable sash dimensions and hardware. For thermal performance, ask for the U-value of the complete window rather than relying only on the value quoted for the glass. The complete figure accounts for the frame and glazing together. Acoustic performance involves more than glass thickness. The glazing construction, sash seals and any ventilation provision affect how much sound enters the room. For a house beside a busy road, discuss the noise problem before the specification is agreed. Weather seals should make continuous contact when the sash closes. Hinges and locking points must support the sash and hold it evenly against those seals. A well-made window can still feel draughty if it is poorly adjusted or if gaps remain around the installed frame. Glazing bars need a clear specification too. Bars applied to the glass create a divided appearance, while structural bars divide the glazing into separate panes. Their width and arrangement affect both appearance and the amount of visible glass. What to check before placing an order Start with an opening drawing showing which sections are fixed and which open. Confirm the hinge positions, handle locations and direction of opening. This avoids finding that a window clashes with an external obstruction or is difficult to operate from inside. The quotation should identify the timber, casement design, glazing, finish and hardware. It should explain the installation scope, including removal of existing windows and any internal or external making good. For older properties, check the existing frame depths, mouldings and glazing bar pattern before approving drawings. Where planning or heritage restrictions apply, establish the required permissions and design requirements before manufacturing begins. At Windows Store Ltd, these details can be agreed during the survey and drawing stage. Review each window room by room, checking how it opens, how it will be cleaned, what ventilation it provides and whether its proportions suit the house.