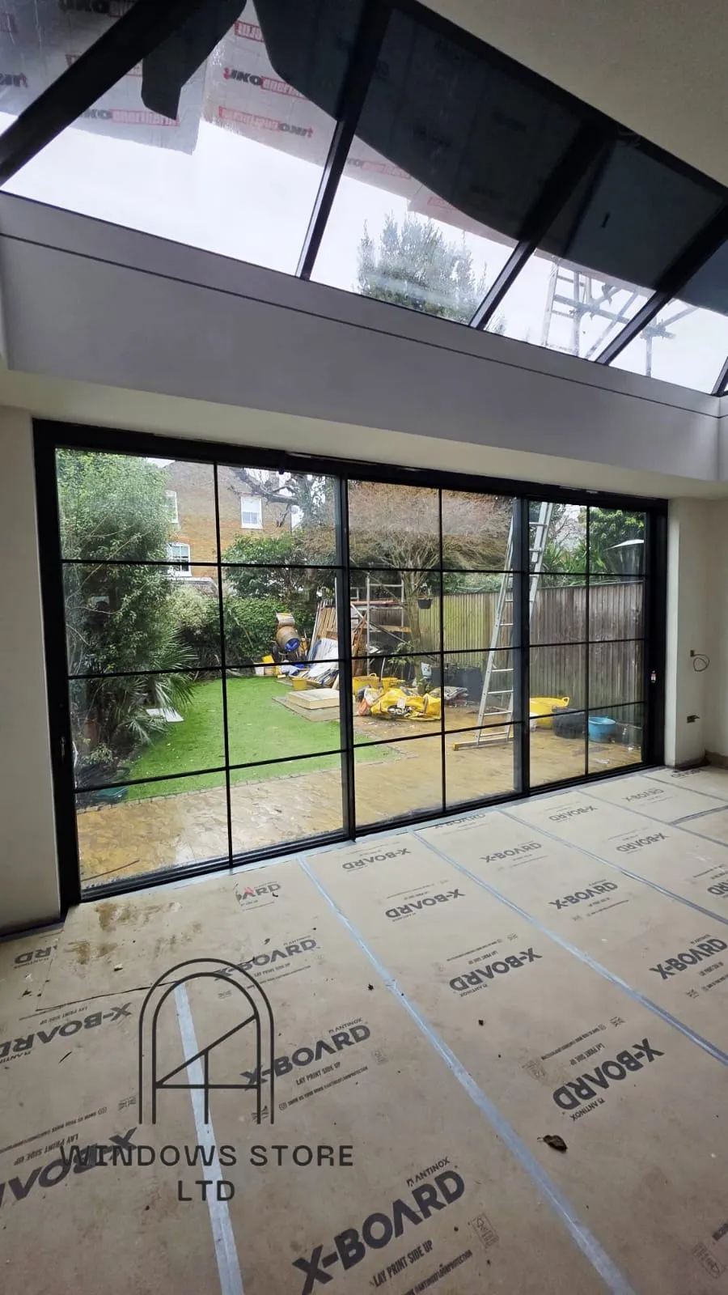
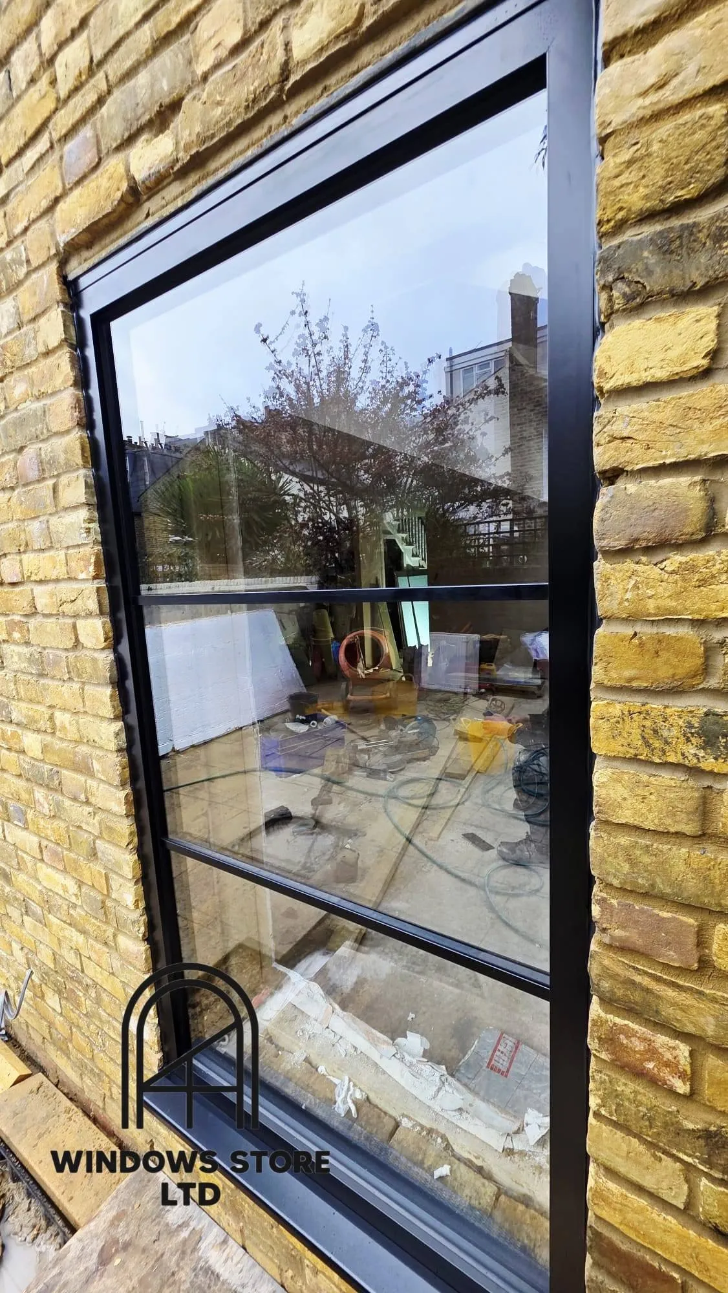
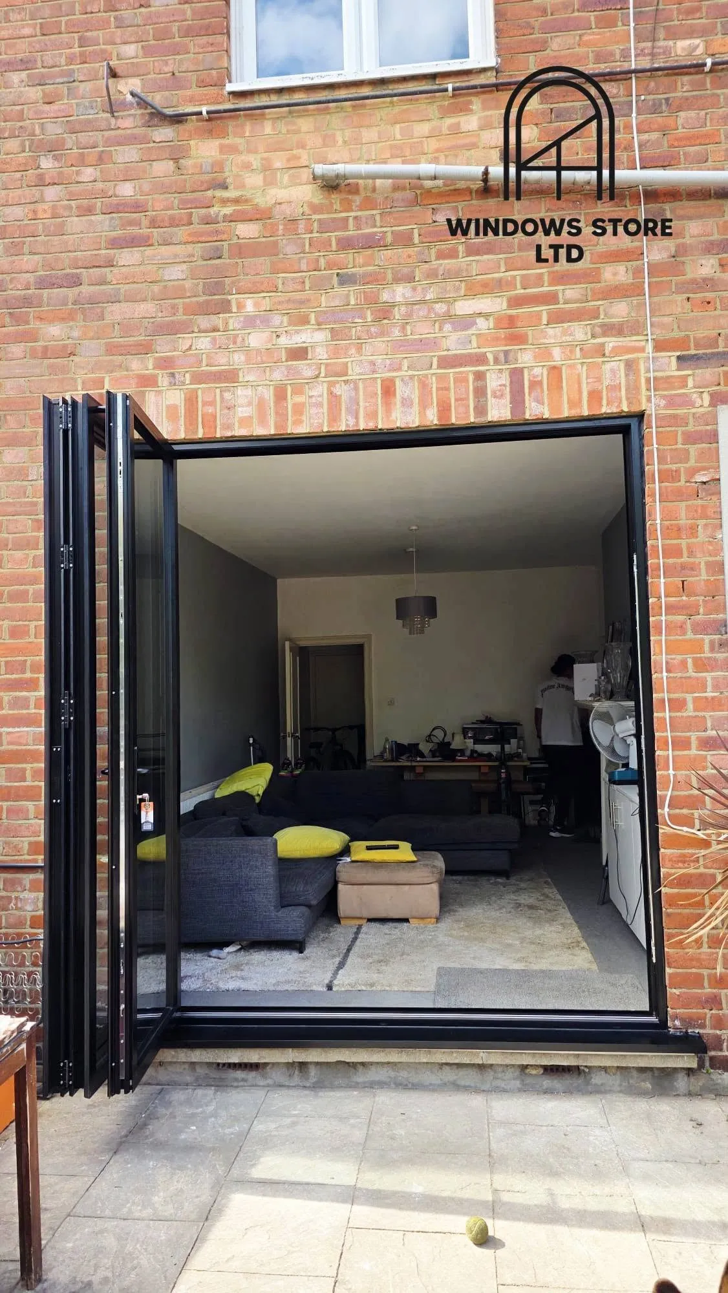
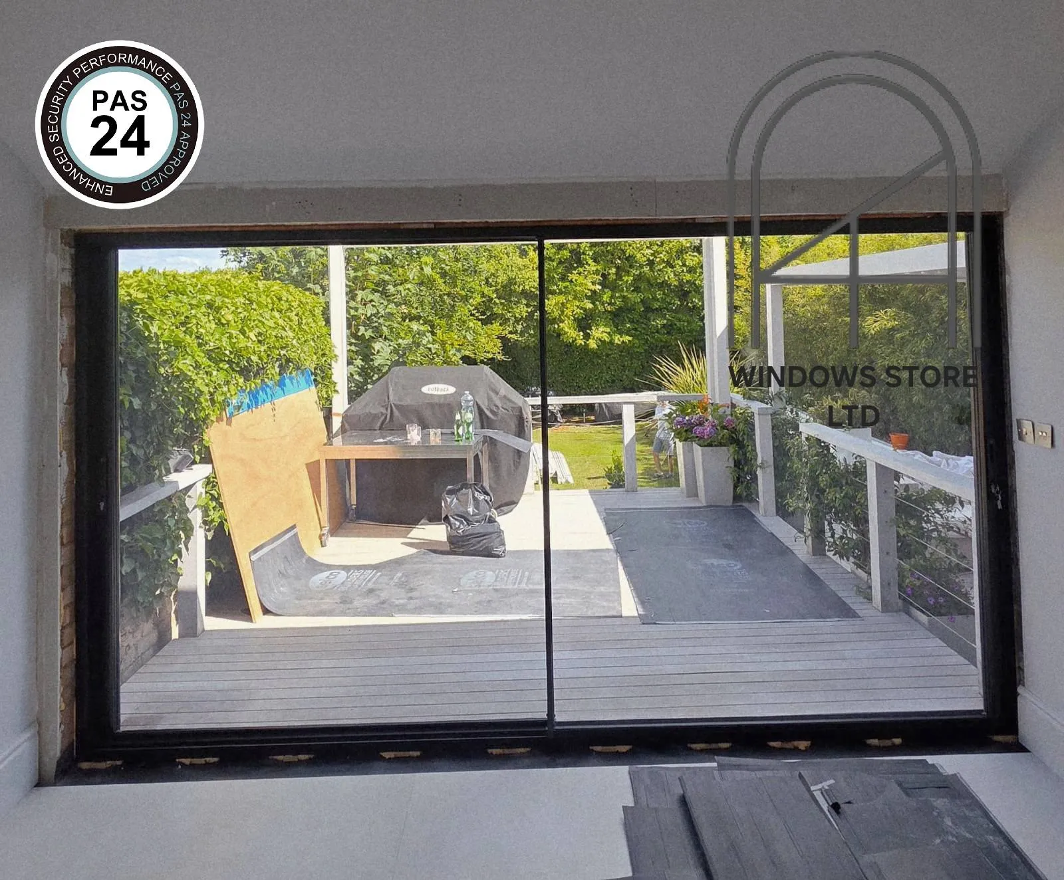
Cortizo slimline sliding doors with a 20 mm sightline
Cortizo Cor Vision sliding doors combine large glass panels with a slim central sightline of just 20 mm, keeping the frame between adjoining panels discreet. They suit extensions and garden openings where daylight and an uninterrupted view matter. Choosing the right specification involves more than the appearance of the frame: the opening arrangement, glazing, threshold and installation all affect how the doors work in everyday use.
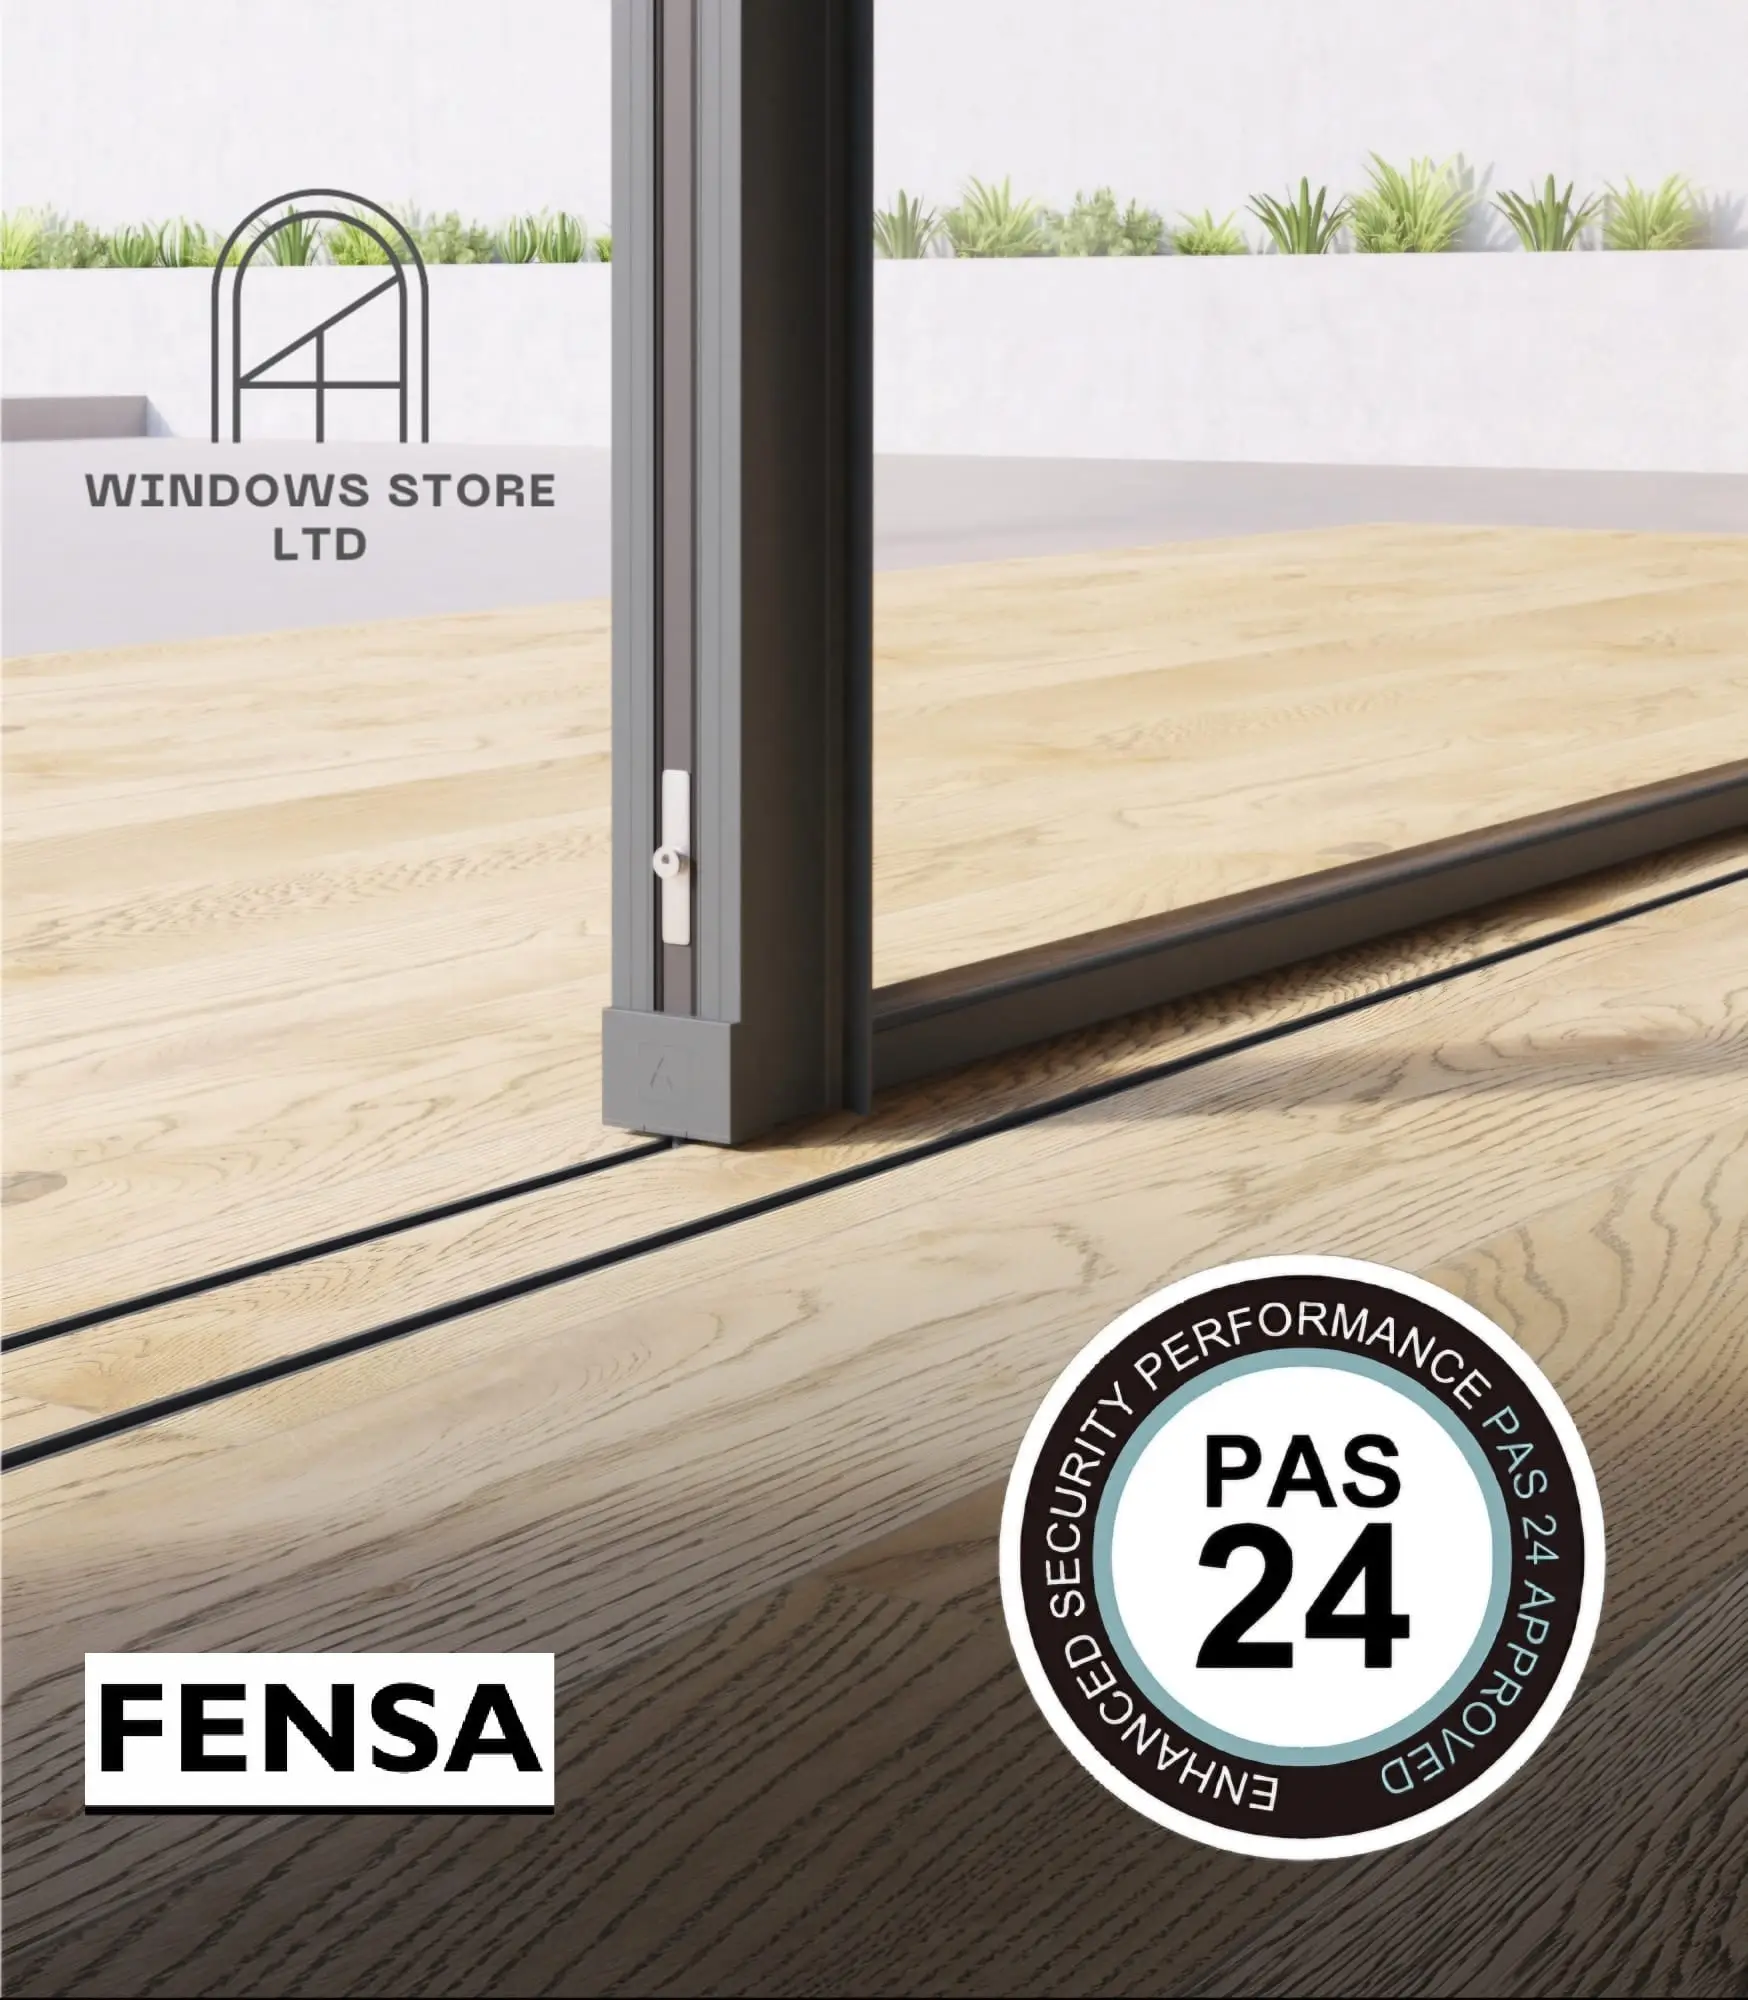
More glass and less frame The main attraction of slimline aluminium sliding doors is the view through them when they are closed. In a garden extension, the doors form part of the room throughout the year, including the months when they are rarely opened. A narrow central meeting section helps the glazing feel like one larger opening rather than several separate windows. With Cortizo Cor Vision, the central interlock has a sightline of 20 mm. This is the visible section where adjoining sliding panels meet when closed. It does not mean that every part of the surrounding frame measures 20 mm. The outer frame, tracks and panel edges have different dimensions and need to be considered when comparing drawings. This distinction matters when choosing between quotations. A photograph can make a system look almost frameless, particularly if the perimeter frame has been concealed within the building finishes. The technical drawing shows what will actually remain visible in your opening. The appearance also changes with the panel arrangement. Fewer, larger panels generally mean fewer vertical divisions across the view. More panels can provide a different opening arrangement, but introduce additional meeting sections. Cor Vision and Cor Vision Plus Cortizo manufactures the aluminium profile systems, while Cor Vision and Cor Vision Plus are two sliding door systems within its range. They share the slimline approach, but they should be treated as separate specifications. The Cor Vision system we offer uses double glazing. Cor Vision Plus provides the option of triple glazing, which can improve thermal performance when specified as part of a suitable complete door assembly. Triple glazing alone does not tell you how well the finished doors will insulate the room. The glass, aluminium frame, dimensions and overall configuration all contribute to the result. When comparing quotations, check the U-value for the complete doors and whether it relates to your proposed size and arrangement. A figure for the glass alone describes only part of the assembly. The choice also affects weight. Large glass panels are heavy, and the glazing specification needs to be matched to the system, rollers and permitted panel dimensions. The aim is a door that gives the appearance you want while remaining comfortable to operate. How the panels change the opening Sliding doors open by moving panels across adjacent panels. This keeps the movement within the track area, so there are no door leaves swinging into the room or across the terrace. That can help where a dining table, sofa or outdoor seating sits close to the glazing. The available clear opening depends on the number of tracks, which panels move and where they stack. A wide glazed opening does not automatically give you the same width of unobstructed access. Configurations can include two, three, four or more panels, subject to the system and project constraints. Before ordering, ask to see the doors drawn in both the closed and fully open positions. This makes it much easier to understand where the panels will sit and how you will walk through them. Think about everyday access as well. The route into the garden should work with the furniture layout and the way you use the room. A configuration that looks balanced on an elevation may place the opening on an inconvenient side of the extension. Thresholds and the connection to the garden A carefully detailed threshold can make the room and terrace feel closely connected. However, a low threshold needs planning before the surrounding floors are finished. The frame requires proper support underneath it. The external paving level, drainage and weather protection must also be coordinated with the door detail. Bringing the patio surface up close to the internal floor without considering water management can create problems at the opening. If you want the frame recessed into the floor or concealed at the sides, agree this before installation. The builder and door installer need to work from the same dimensions so that the finished plaster, flooring and external surfaces meet the frame correctly. Access for cleaning should be considered too. Tracks collect dust, leaves and grit, particularly beside a garden. The finished detail should allow you to clean the running channels and keep drainage outlets clear. Comfort beside a large area of glass Large sliding doors bring daylight further into an extension, but the glazing should suit the position of the house. A sunny elevation can receive considerable solar heat, especially where a glazed roof or rooflights add more glass to the same room. Solar control glass can help reduce incoming heat, although different products affect the appearance and light transmission differently. It is worth viewing a suitable sample if glass colour and reflections are important to you. Privacy needs similar thought. Clear glass gives an open view during the day, but a brightly lit room is easy to see into after dark. Plan space for blinds or curtains before the ceiling and wall finishes are completed. Security should be checked against the exact door specification. Ask about the locking arrangement, glass specification and any testing or certification offered for the proposed configuration. The appearance of a slim frame tells you very little about those details. Installation and long term operation A slimline sliding door relies on accurate installation. The frame needs to be level, square, correctly supported and securely fixed. Movement or uneven support can affect panel alignment, sealing and the way the rollers carry the glass. Large panels also require a practical delivery and lifting plan. Access through the property, space outside the opening and the position of any lifting equipment should be assessed before the doors arrive. Once installed, regular cleaning helps preserve smooth operation. Remove grit from the tracks, keep drainage routes clear and follow the care instructions supplied with the doors. If a panel becomes difficult to move, have it checked rather than repeatedly forcing it. At Windows Store Ltd, we help clients choose the panel arrangement, glazing and installation detail together. The narrow sightline is an important part of the design, but the finished doors also need to suit the room, the garden and the way they will be used.