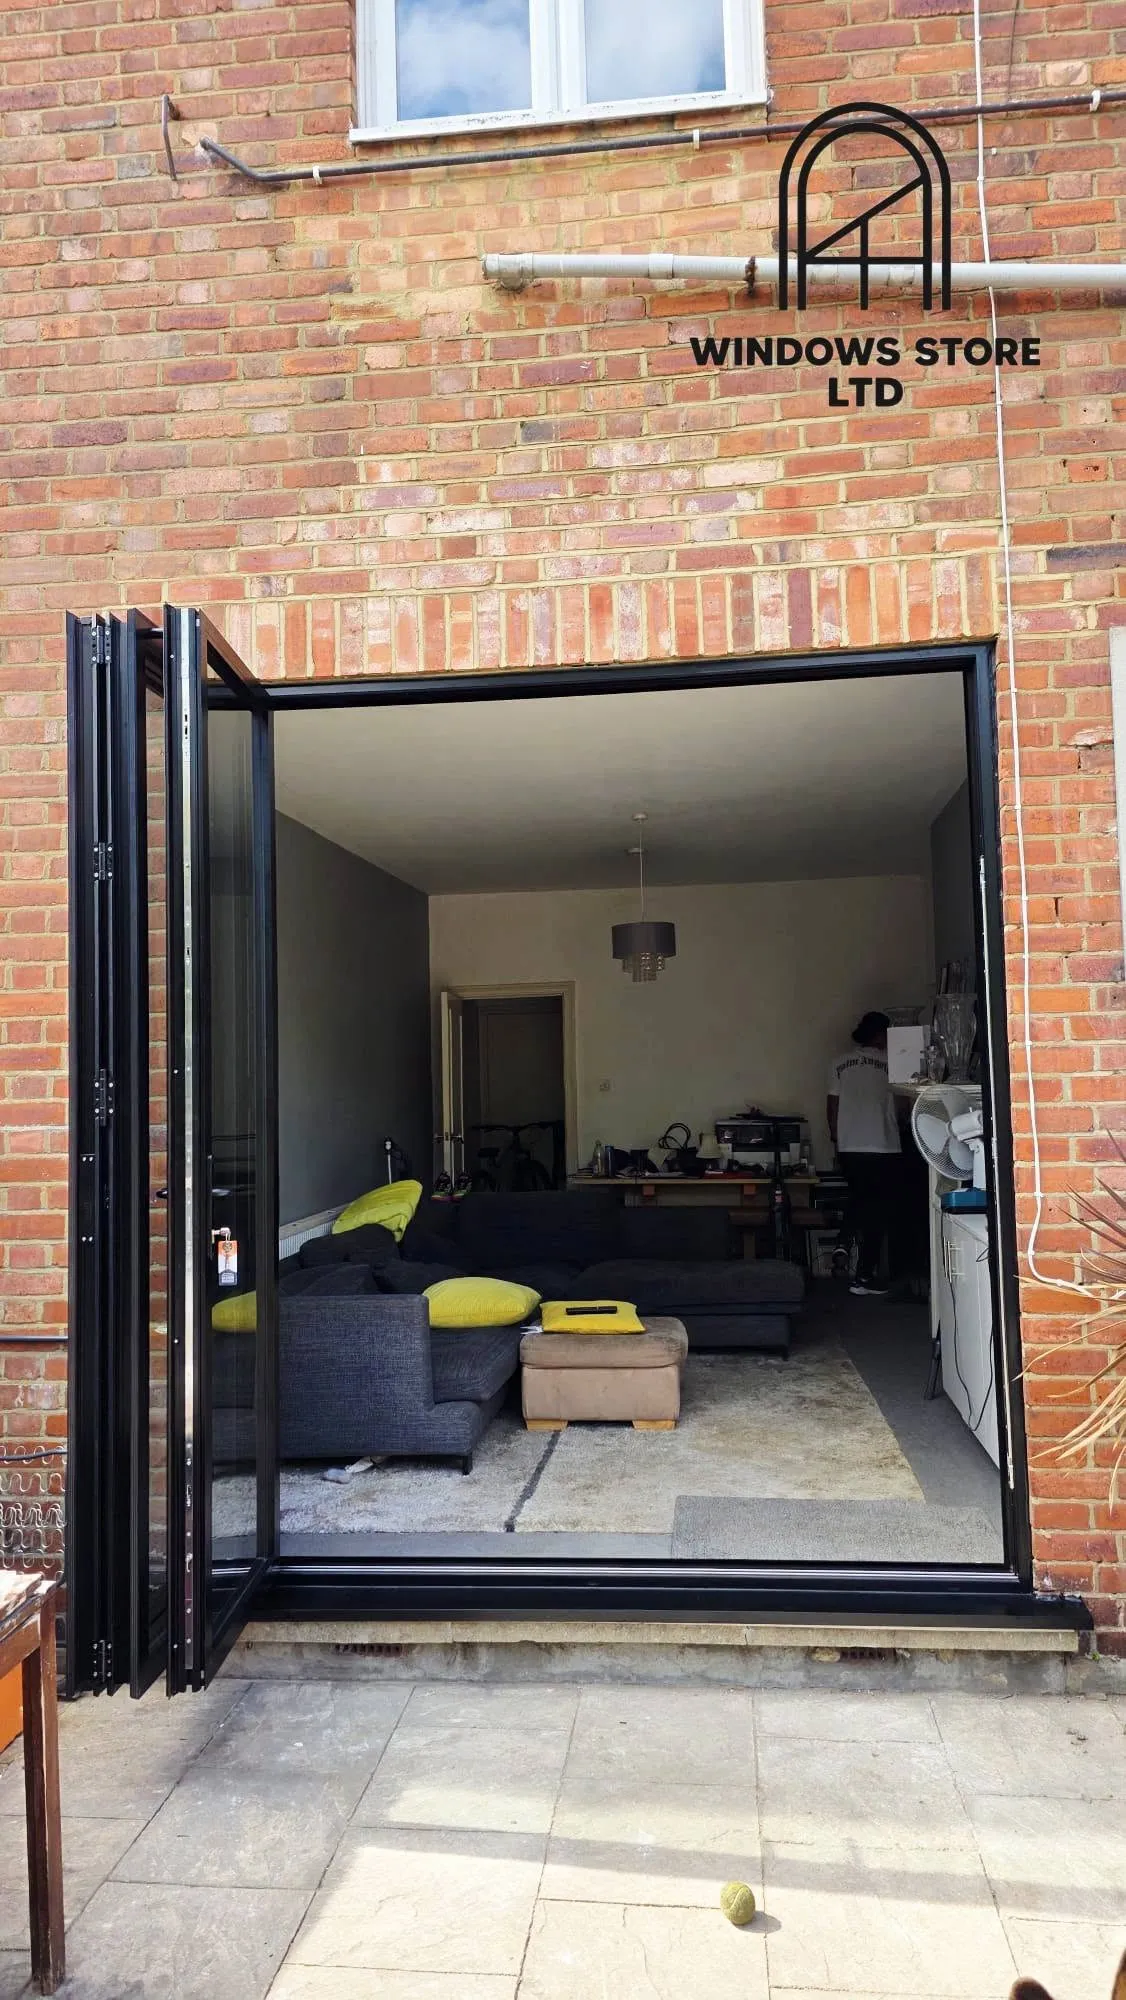
Are Cortizo Cor Vision sliding doors right for your home?
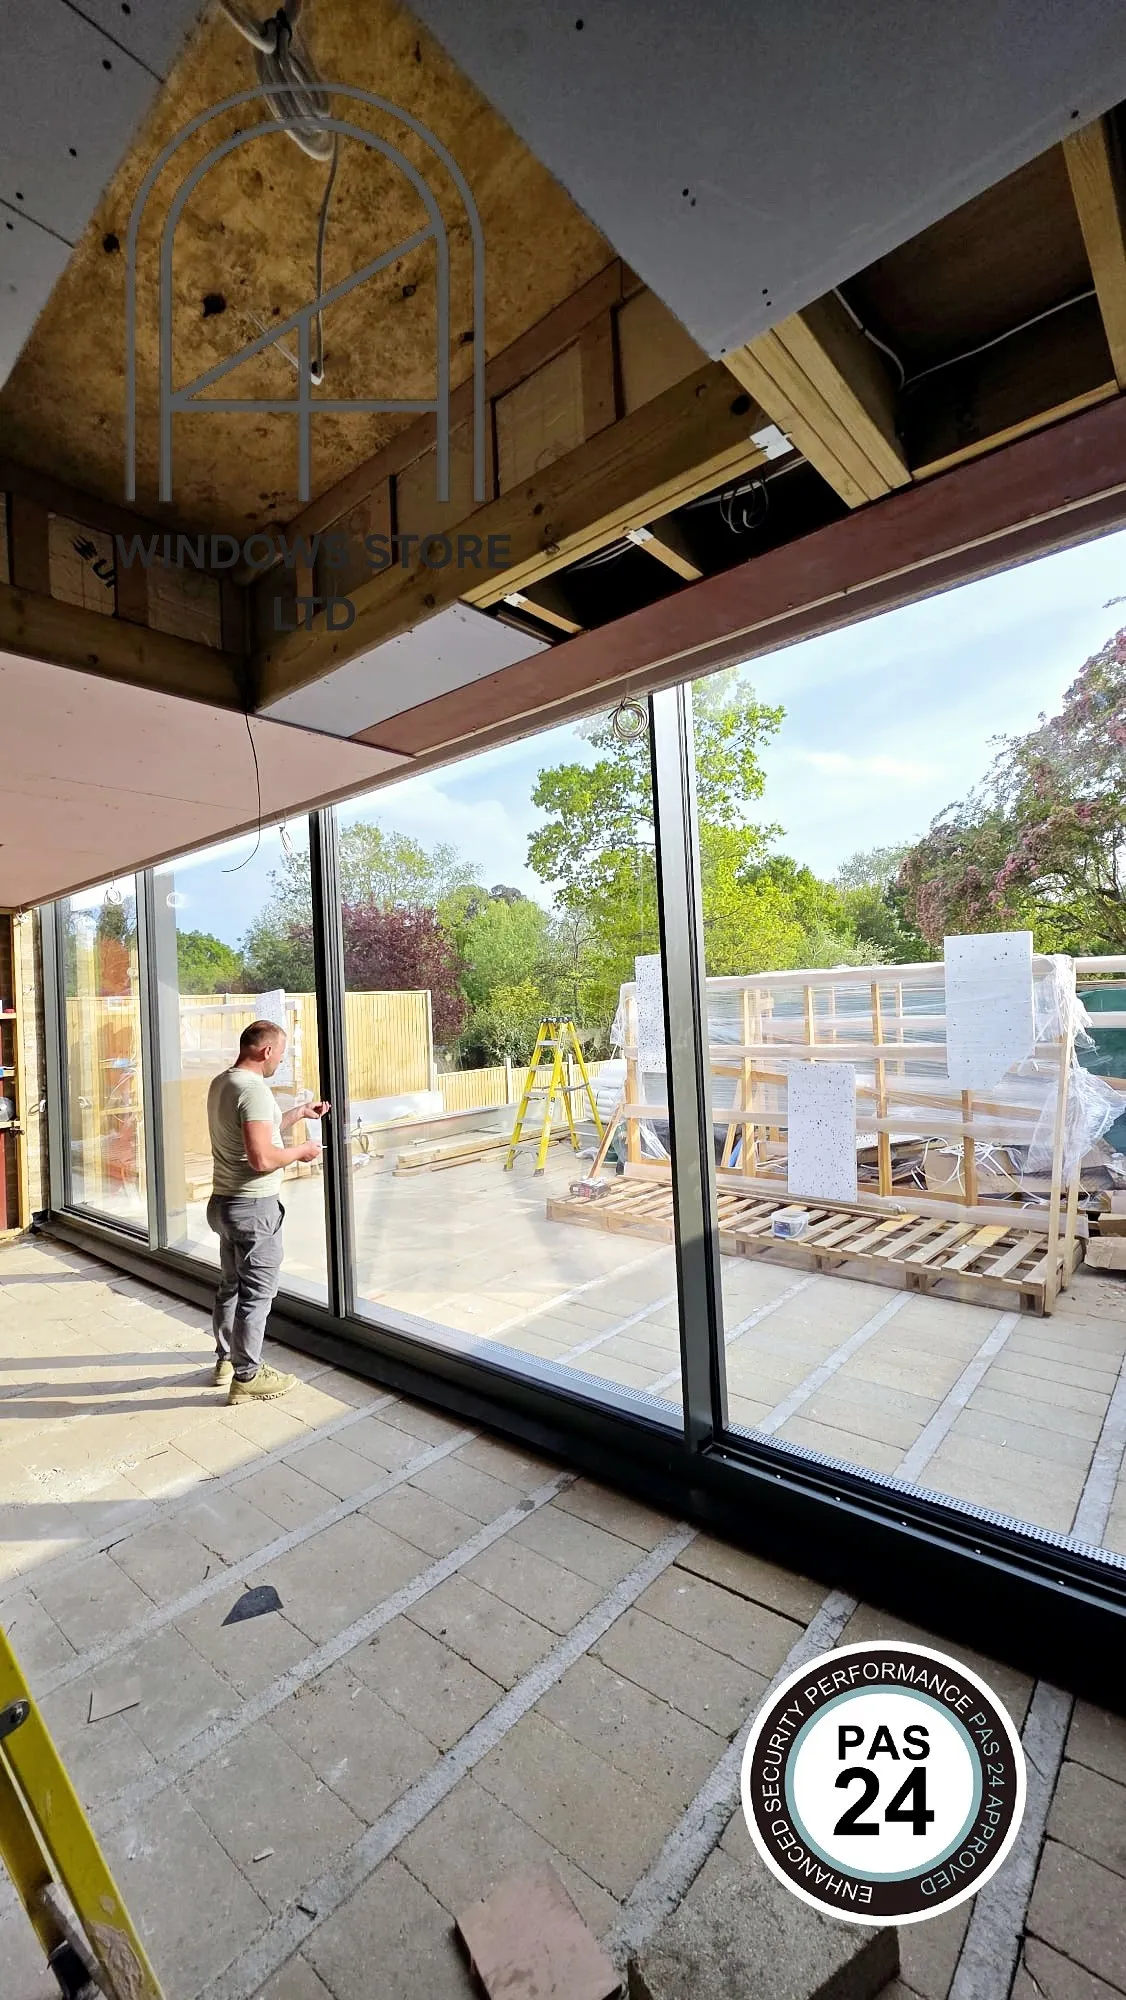
Cortizo Cor Vision sliding doors give you a wide view through the glass, with a vertical meeting stile of just 20 mm where two panels meet when closed. Cor Vision and Cor Vision Plus offer different glazing options, so the right choice depends on the thermal performance you need as well as the look you want.
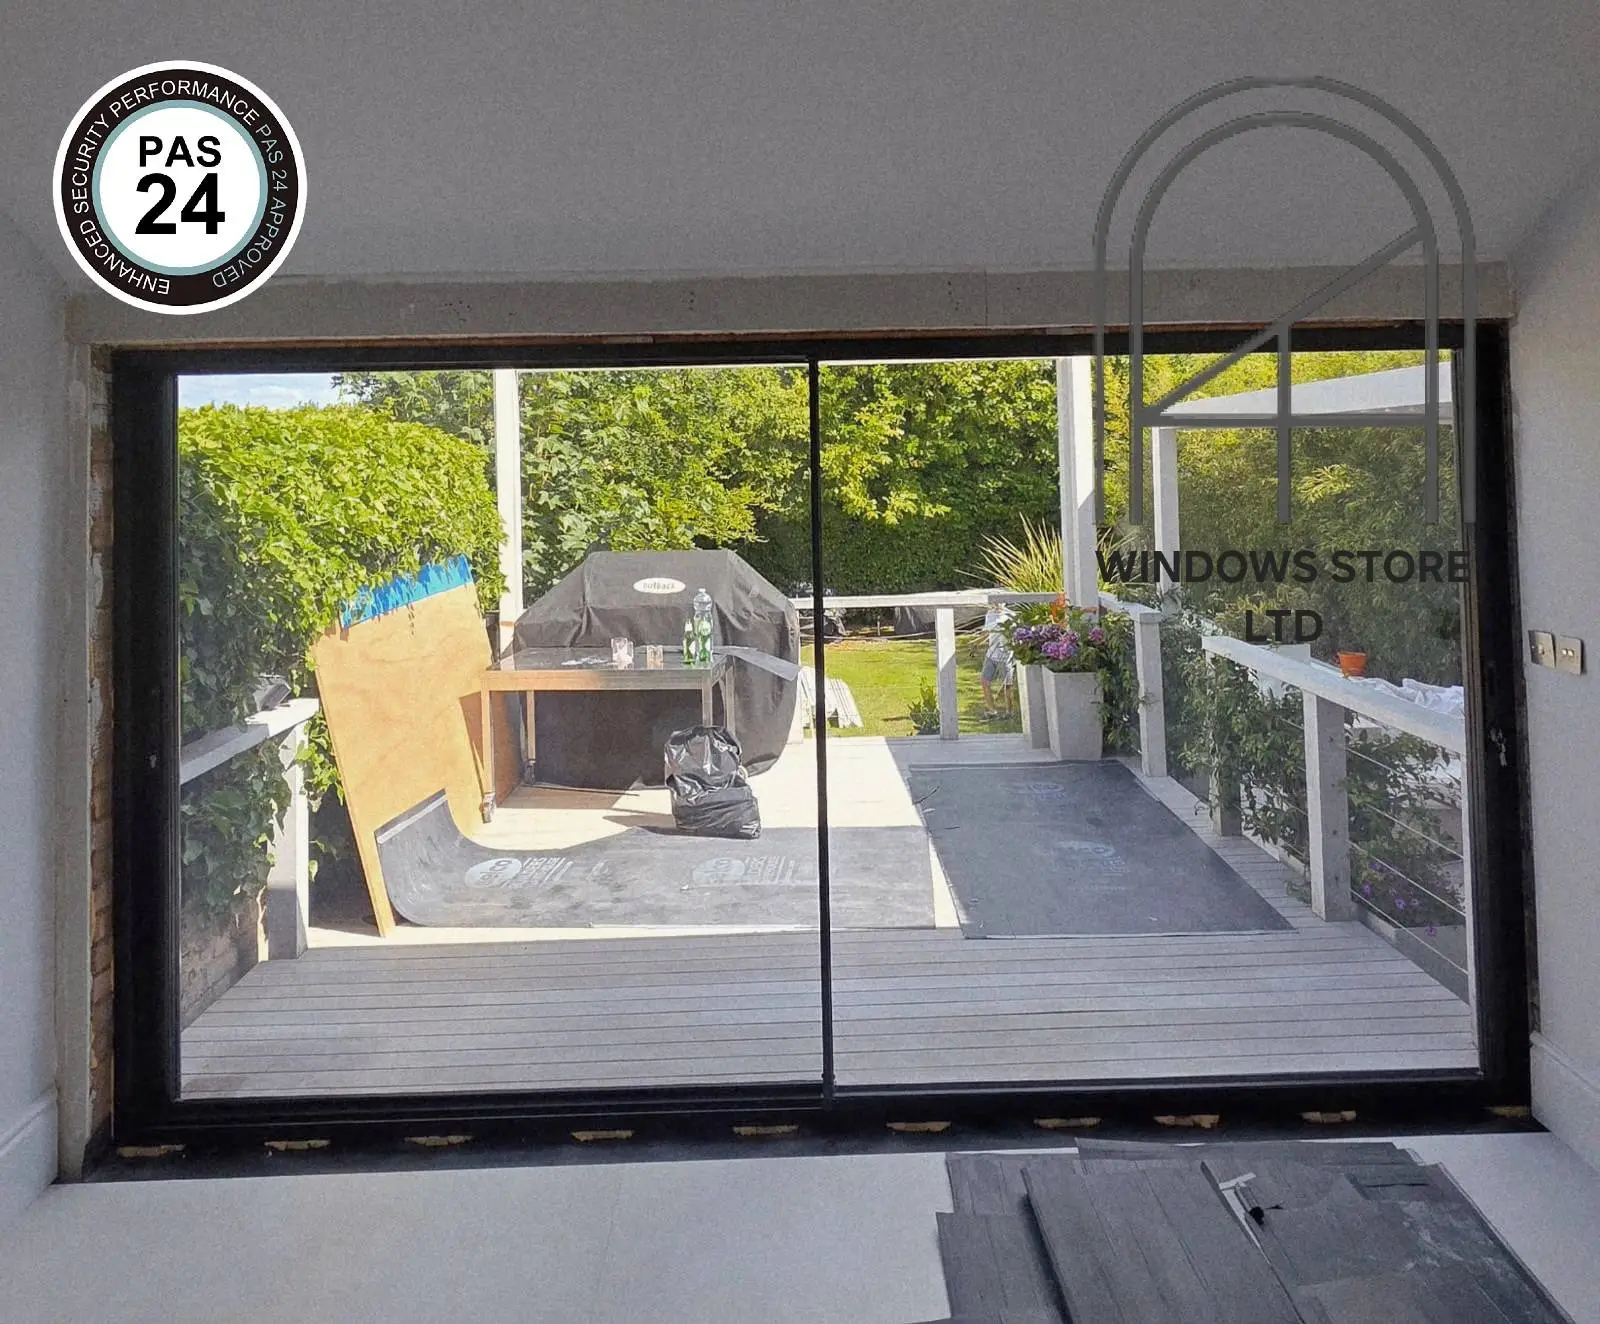
What does the 20 mm profile mean?
The 20 mm measurement refers to the visible vertical profile where two sliding panels meet when the doors are closed. It does not mean that the entire frame is 20 mm thick.
This narrow meeting stile keeps the join between the panels discreet. On a wide opening facing a garden, it allows the glass and the view to take priority.
Cor Vision or Cor Vision Plus?
The main difference to consider is the glazing. Standard Cor Vision can be fitted with double glazing. Cor Vision Plus can be specified with triple glazing when improved thermal performance is needed.
System Glazing option Cor Vision Double glazing Cor Vision Plus Triple glazing can be specified
If your project has a required U-value, ask for the performance of the complete door in its proposed size and glazing specification. The number of panes alone does not establish the U-value of the finished door.
How many panels can you have?
A sliding door can be planned with two, three, four or even five panels where the opening and site conditions allow. The best layout depends on how you want the panels to move and how much clear space you want when the doors are open.
Before choosing a configuration, consider where you will usually walk through, where the panels will stack and whether furniture will affect access. These practical details can matter more than the number of panels.
Are large sliding panels easy to move?
Cor Vision is generally straightforward to operate. Larger glazed panels are heavier, so they may take a little more force to move than smaller ones.
Think about how you will use the doors every day. In winter, for example, you may only want to slide one panel far enough to step into the garden rather than open the whole arrangement.
What should you decide about the threshold?
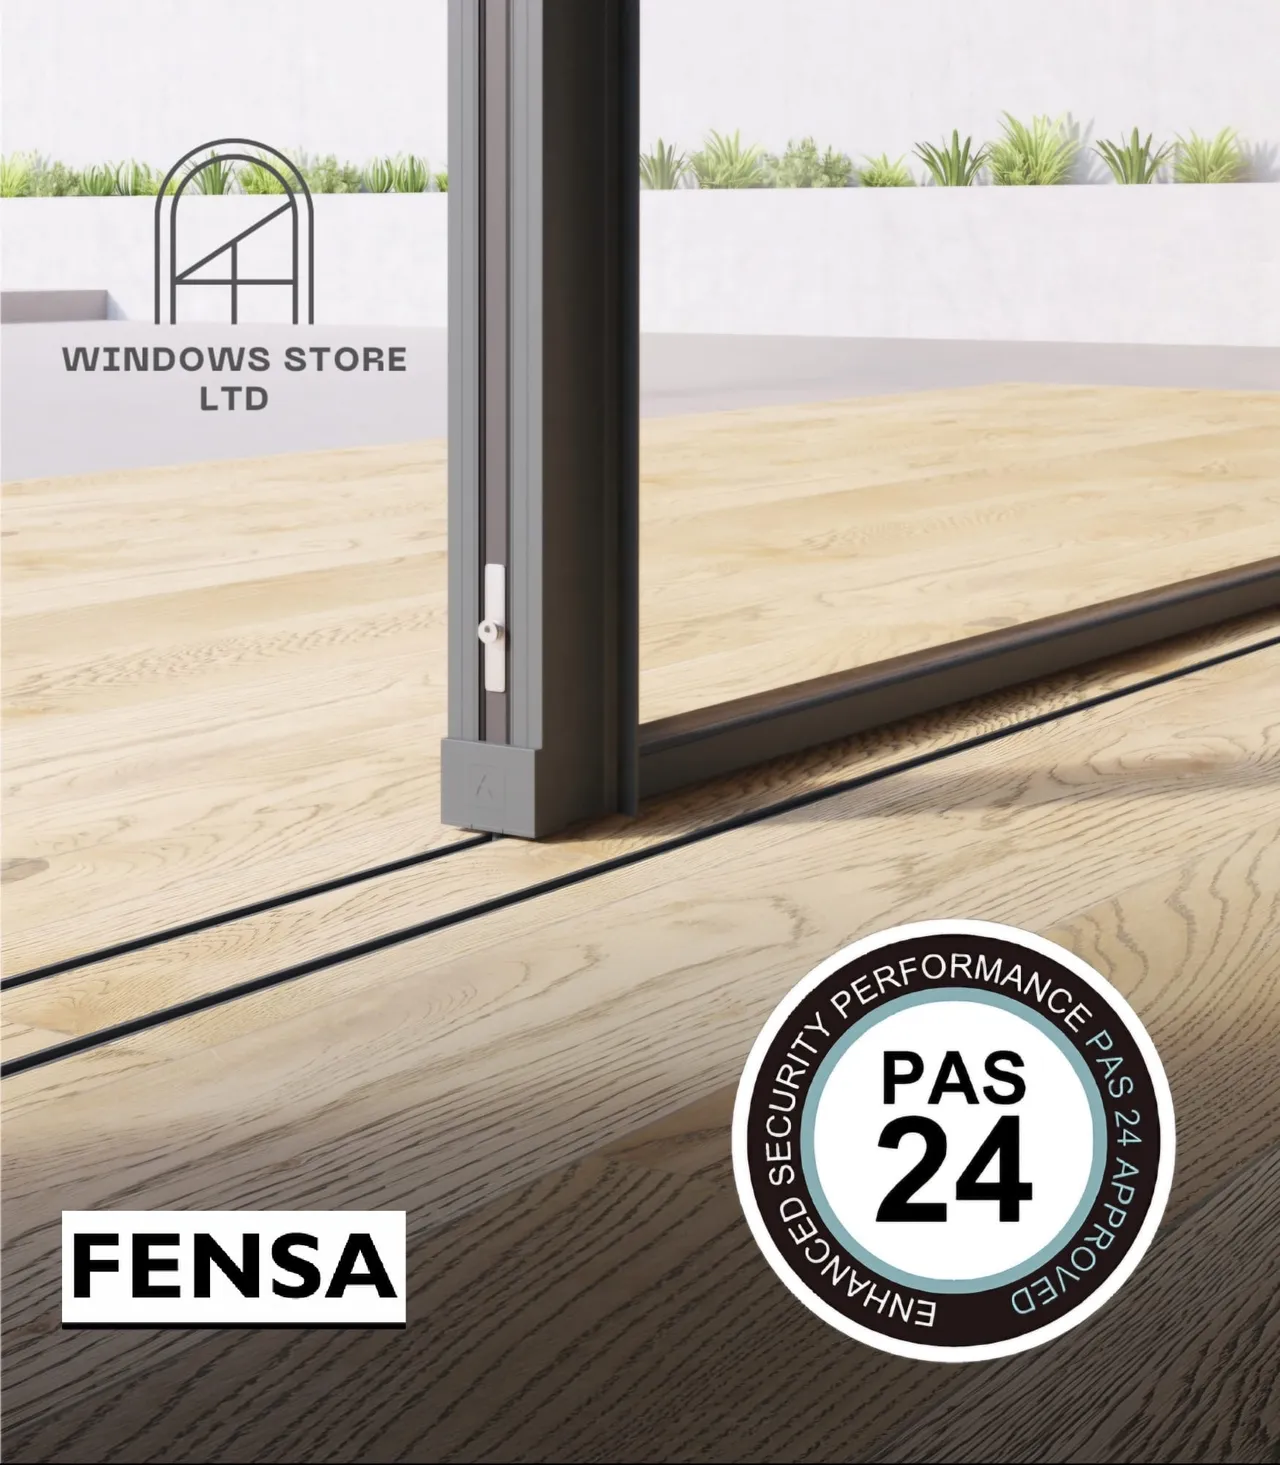
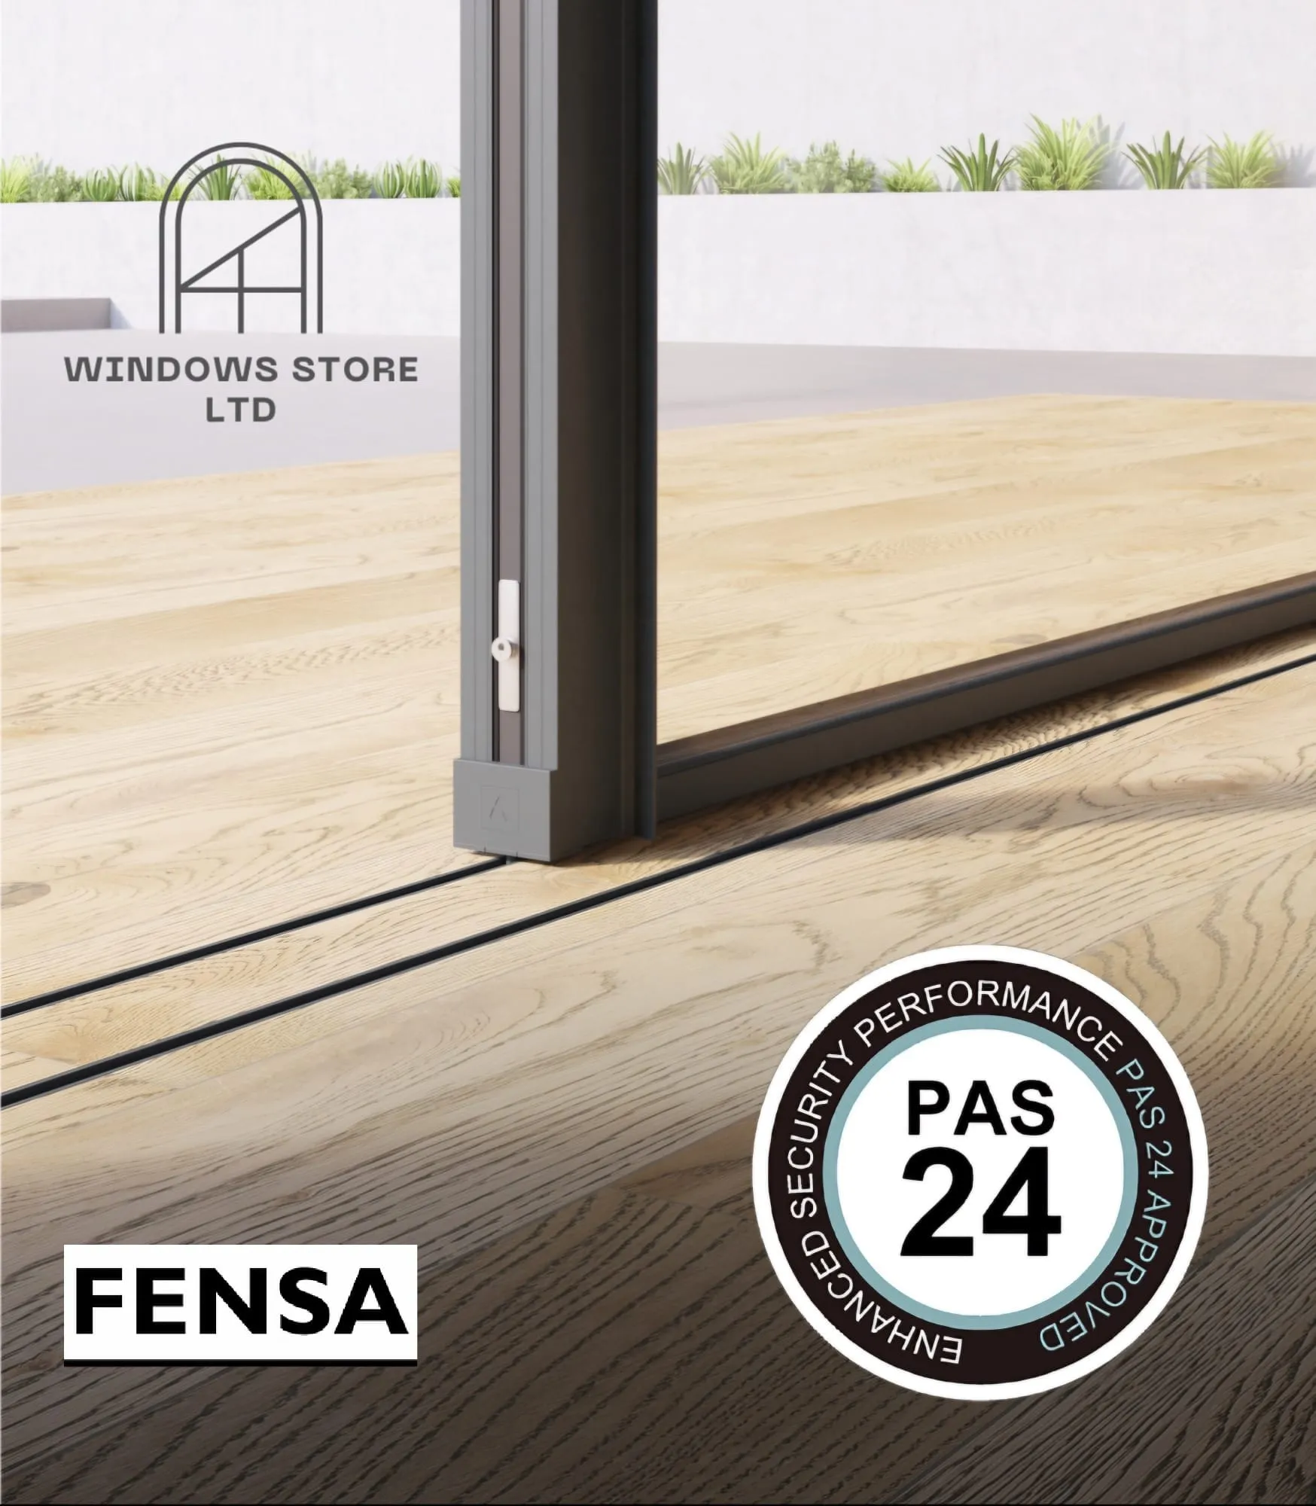
The threshold can be low or recessed into the floor if the construction allows for it. A sill can also be included where the opening needs one.
The threshold position should be agreed before the surrounding floors are finished. The installer needs to account for the internal and external floor levels, as well as the way water will drain away from the opening.
Why does drainage matter?
A dedicated drainage arrangement is available for these doors. Its layout must suit the particular opening, especially when the threshold is recessed.
At survey stage, Windows Store Ltd can check the proposed floor levels, threshold and drainage route together. That gives you a clear installation detail before the doors are ordered.